
Chencharu Central Residences
Preview Soon
- Chencharu Close
- Mixed-use Development
- 1 - 5 Bedroom (TBA)
- About Chencharu Central Residences
A New Lifestyle Hub in Chencharu
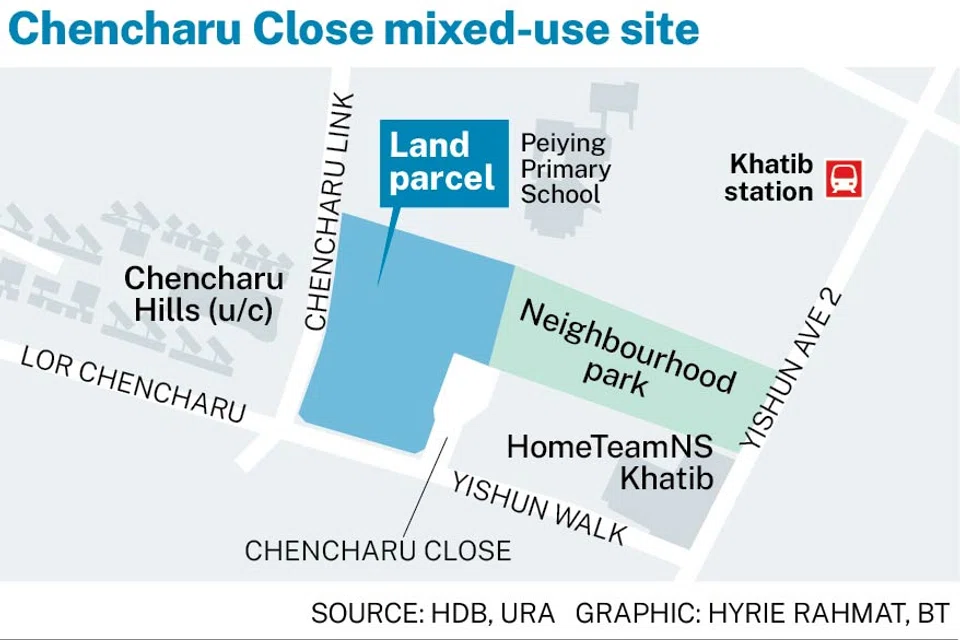
Chencharu Central Residences is an exciting upcoming mixed-use development at Chencharu Close, bringing together private residential living, retail, dining, and transport convenience in one integrated destination. Sitting on a sizeable site of approximately 317,000 sq ft, the development is planned with a plot ratio of 3.26 and is expected to comprise around 875 private residential units alongside approximately 135,627 sq ft of commercial space.
A key highlight of Chencharu Central Residences is its integrated lifestyle concept. The development is planned to include a hawker centre and bus interchange, with approximately 37,674 sq ft of commercial space designated for the hawker centre and around 58,125 sq ft allocated for the integrated bus interchange. This creates a highly convenient environment where residents can enjoy dining, retail, public transport, and everyday amenities just steps from home.
Nature is also an important part of the development’s appeal. Chencharu Central Residences is located next to a neighbourhood park, offering residents easy access to greenery and open spaces. The development is also close to Orchid Country Club, Sembawang Country Club and Lower Seletar Reservoir Park, providing plenty of opportunities for recreation, outdoor activities, and weekend leisure.
Located just a 5-minute walk from Khatib MRT Station on the North-South Line, Chencharu Central Residences offers a well-rounded lifestyle that combines connectivity, convenience, greenery, and community living.
Previous
Next
876
No. of Units
317,003
Square Feet of Land Size
Est. 2030
Development TOP Date
Unit Type (Sq Ft)
TBA
1 Bedroom
TBA
2 Bedroom
TBA
3 Bedroom
TBA
4 Bedroom
TBA
5 Bedroom
- Condo Facilities
Exquisite Facilities
That Elevate
Everyday Enchantment
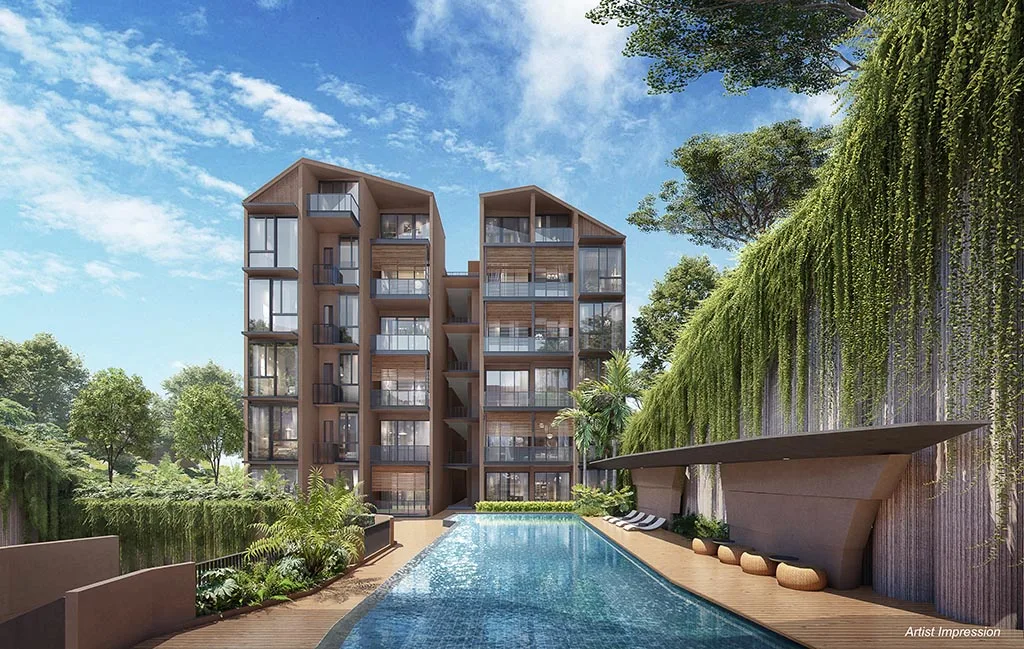
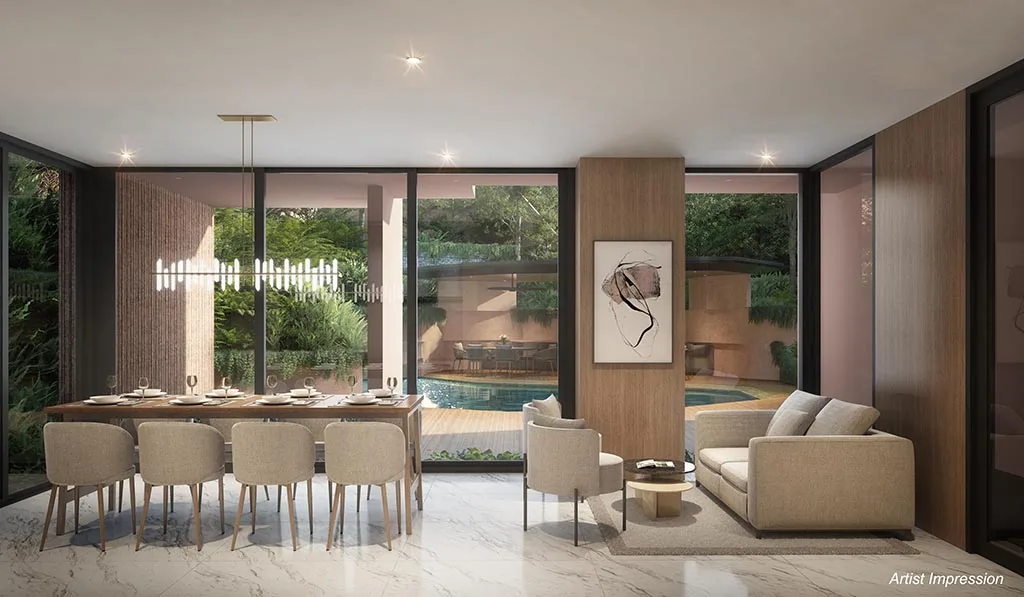
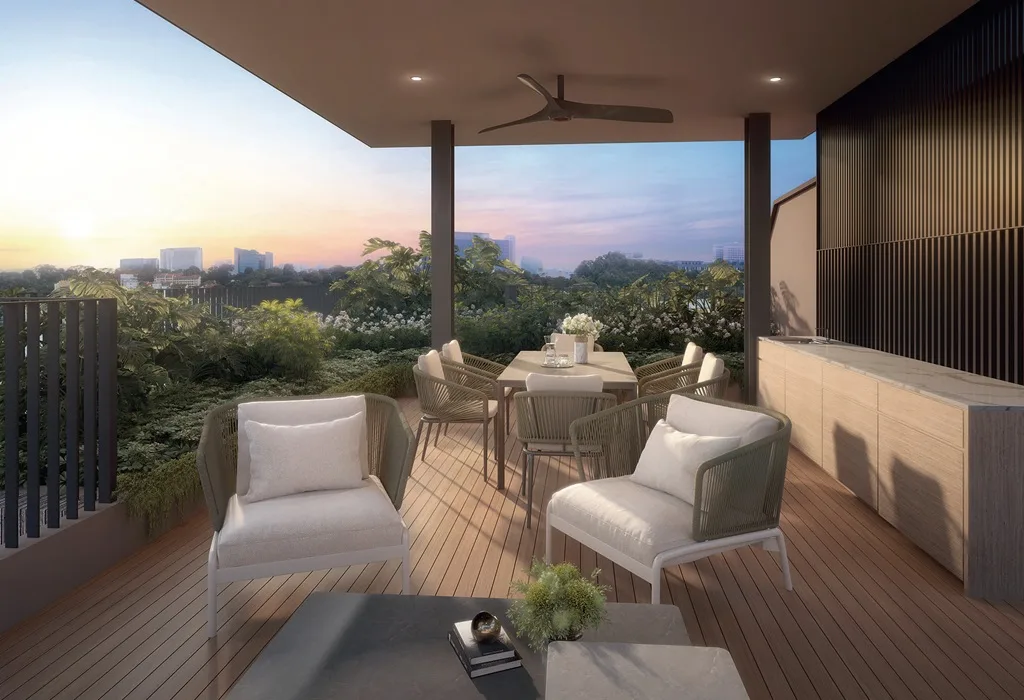
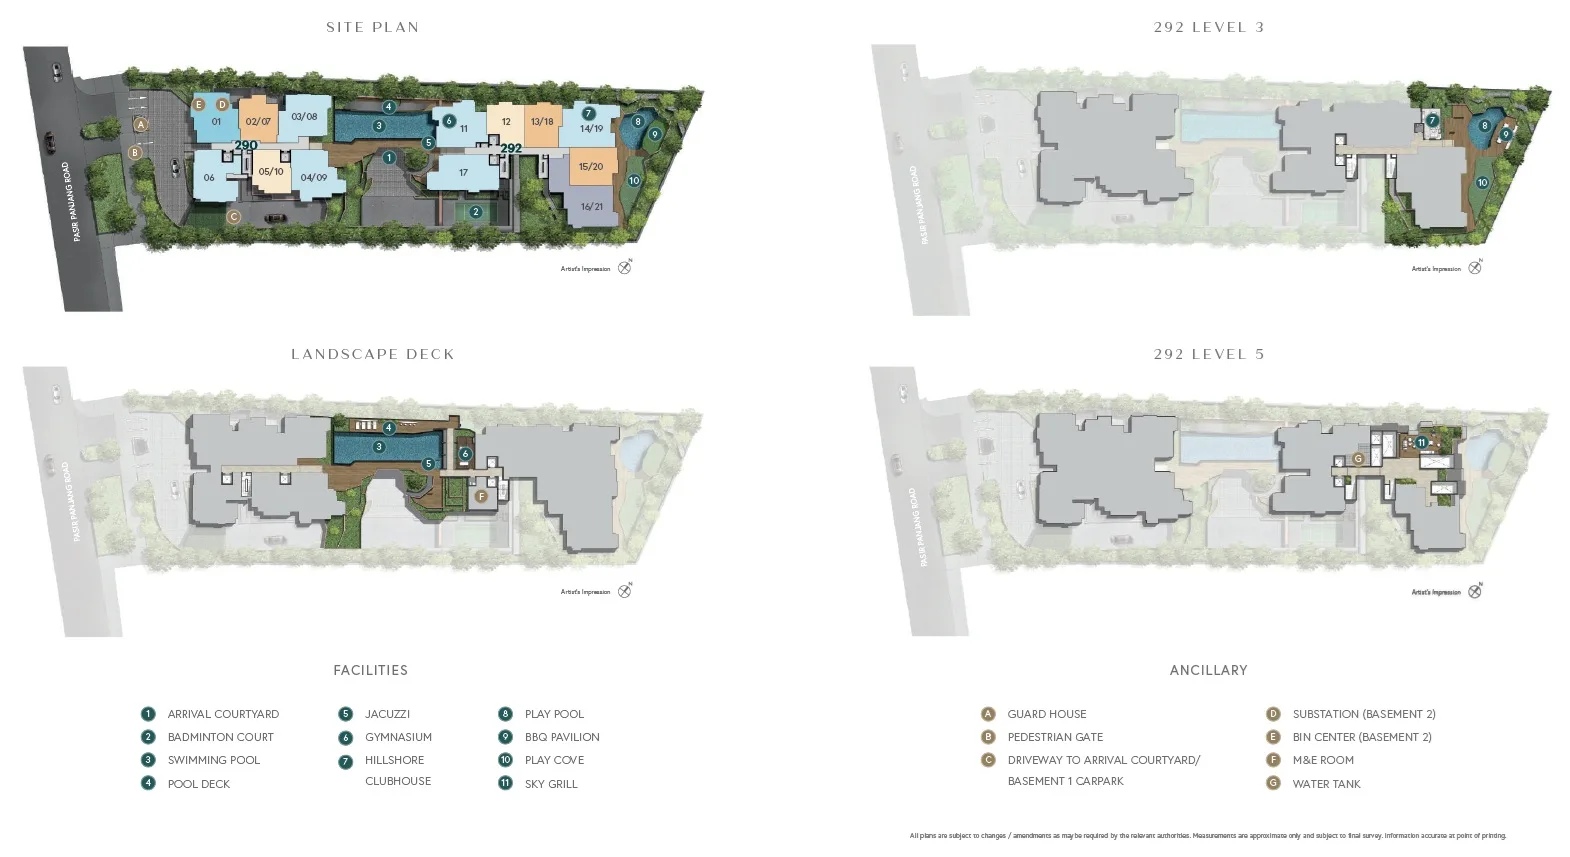
- Lap Pool, Jacuzzi
- Kids Pool, Play Cove
- Gymnasium
- Hillshore Clubhouse
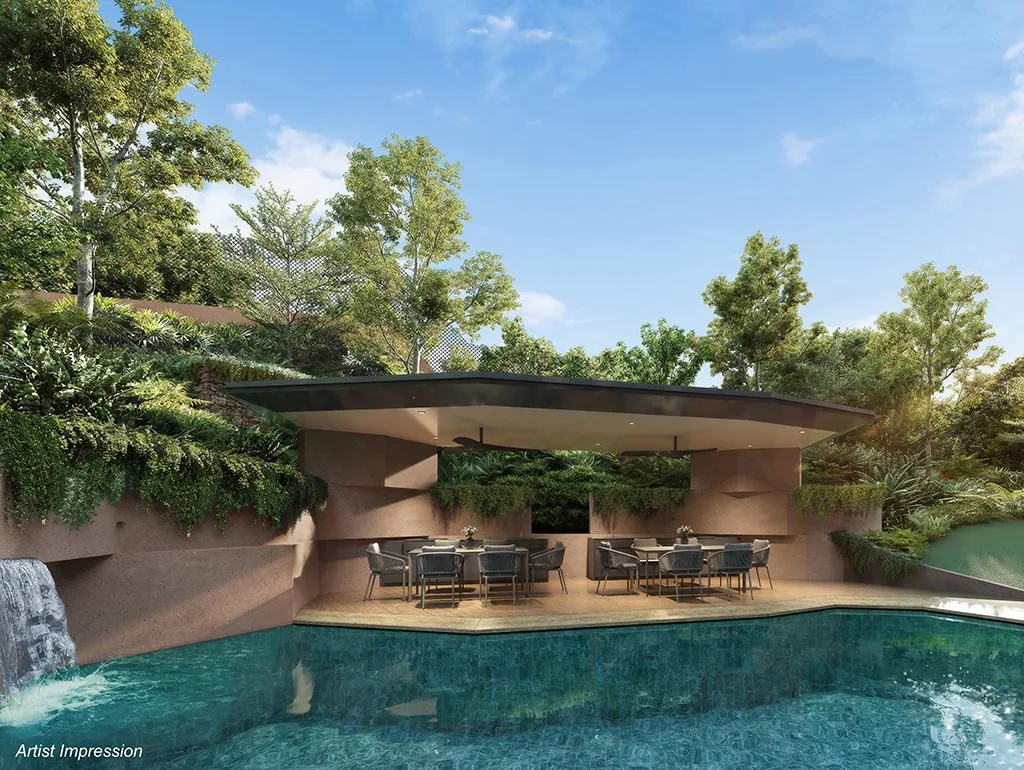
- BBQ Pavilion, Sky Grill
- Badminton Court
Solano Grand Video
- Floor Plans
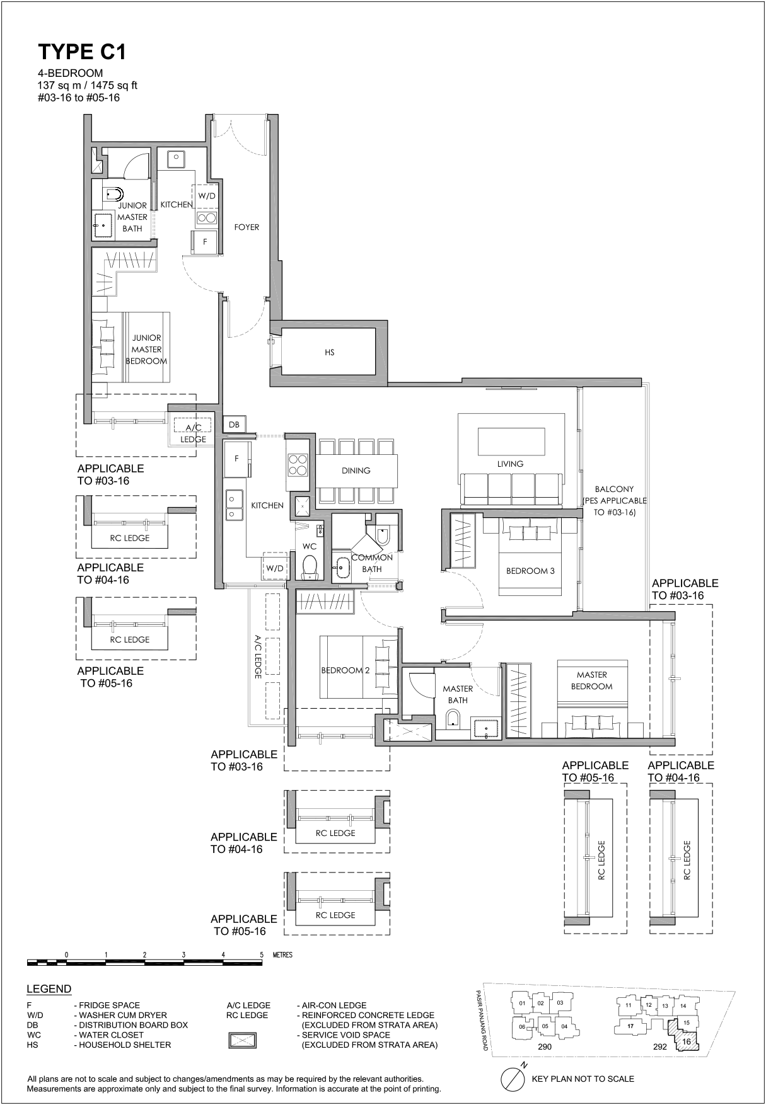
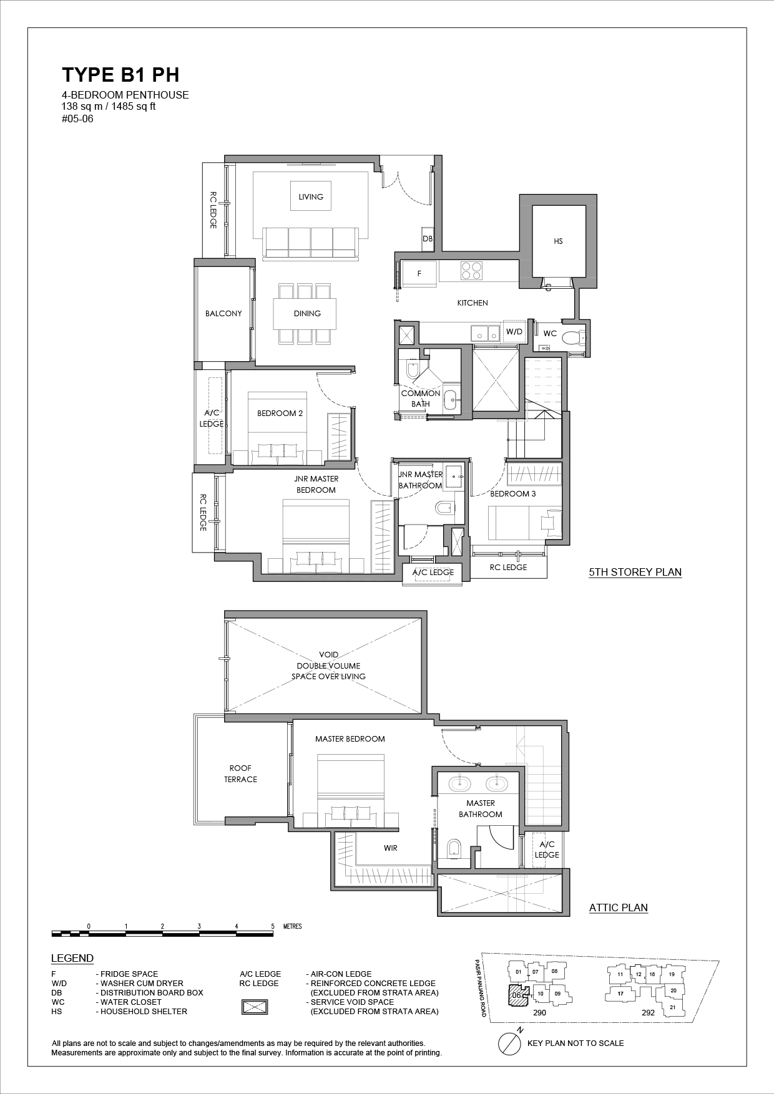
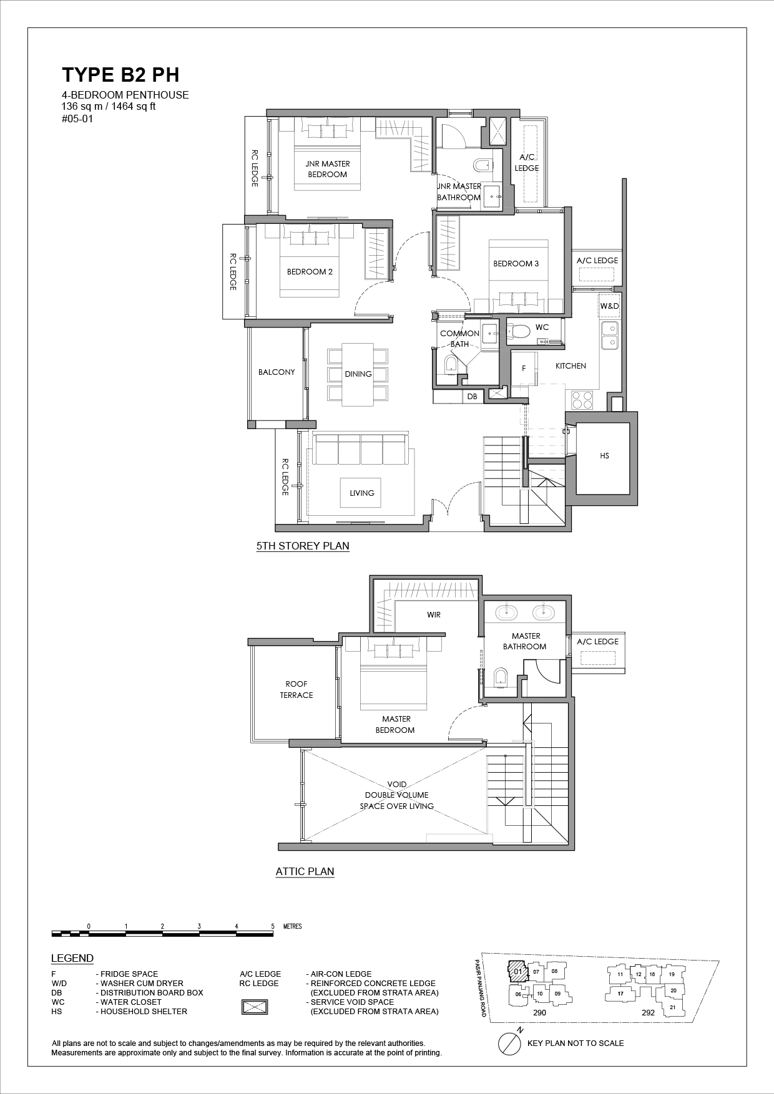
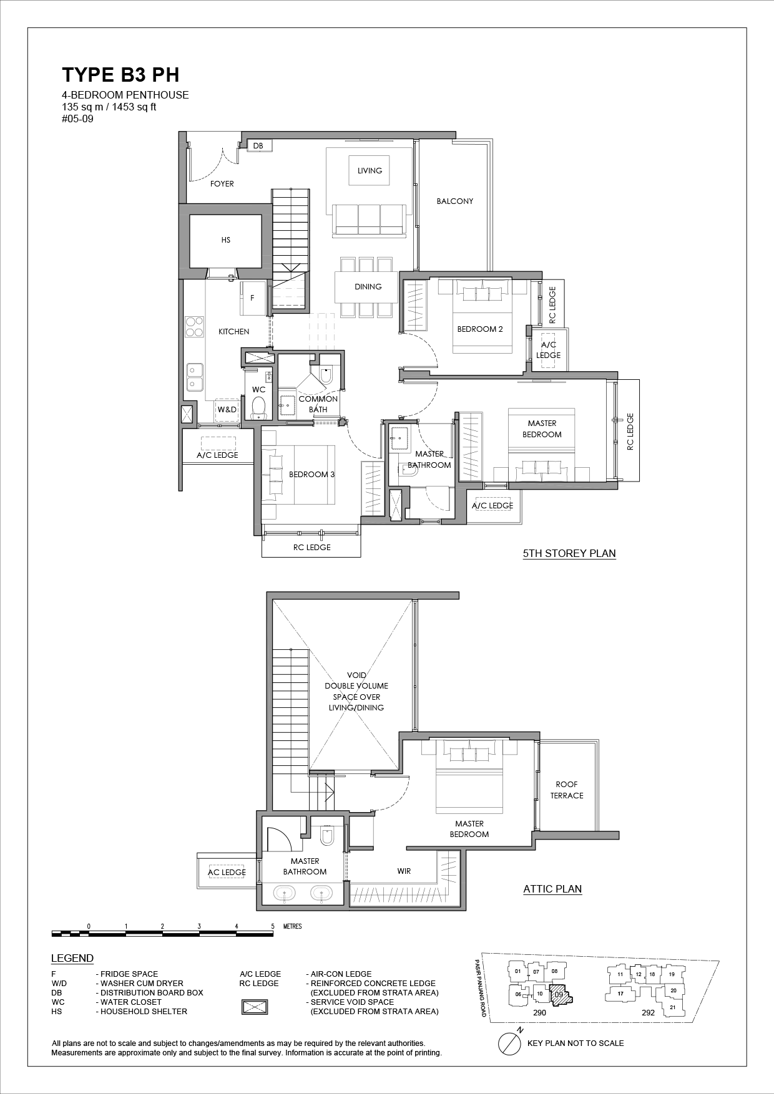
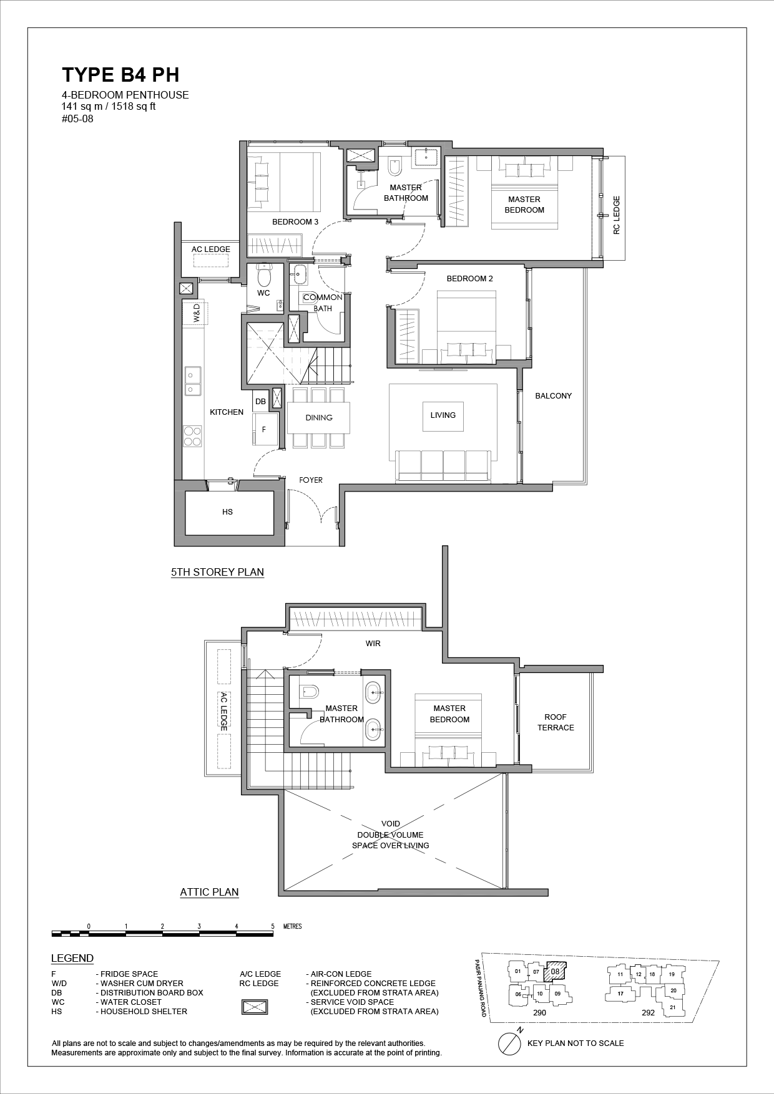
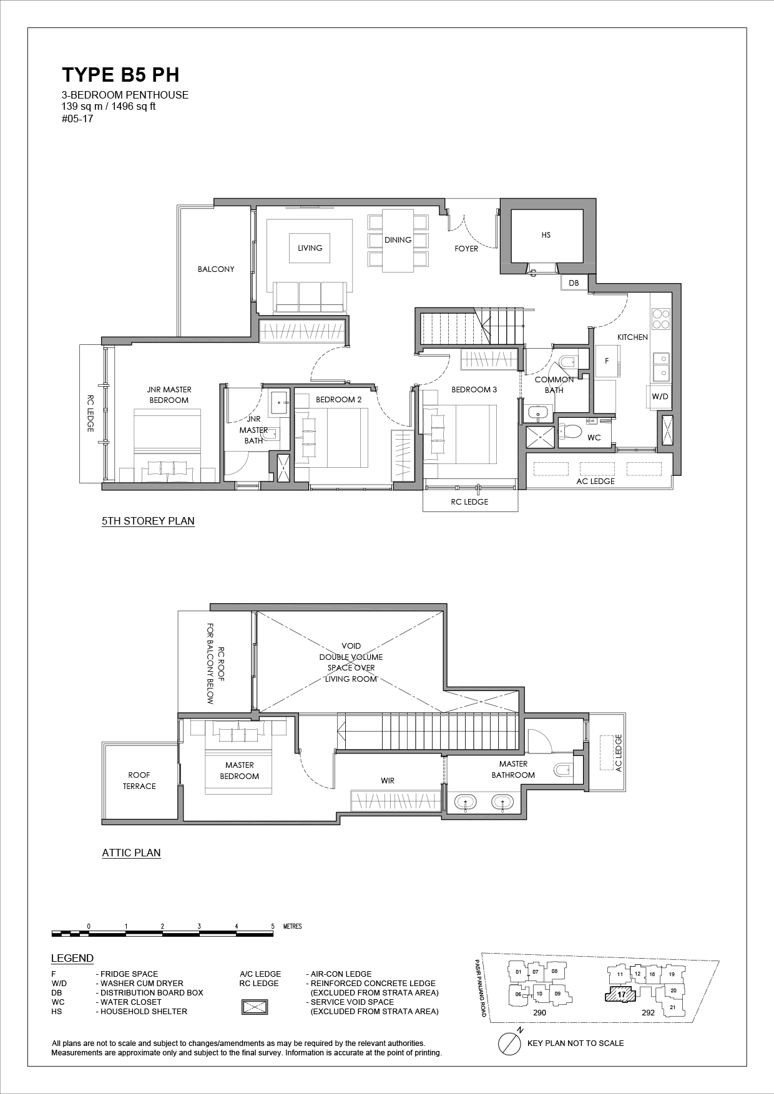
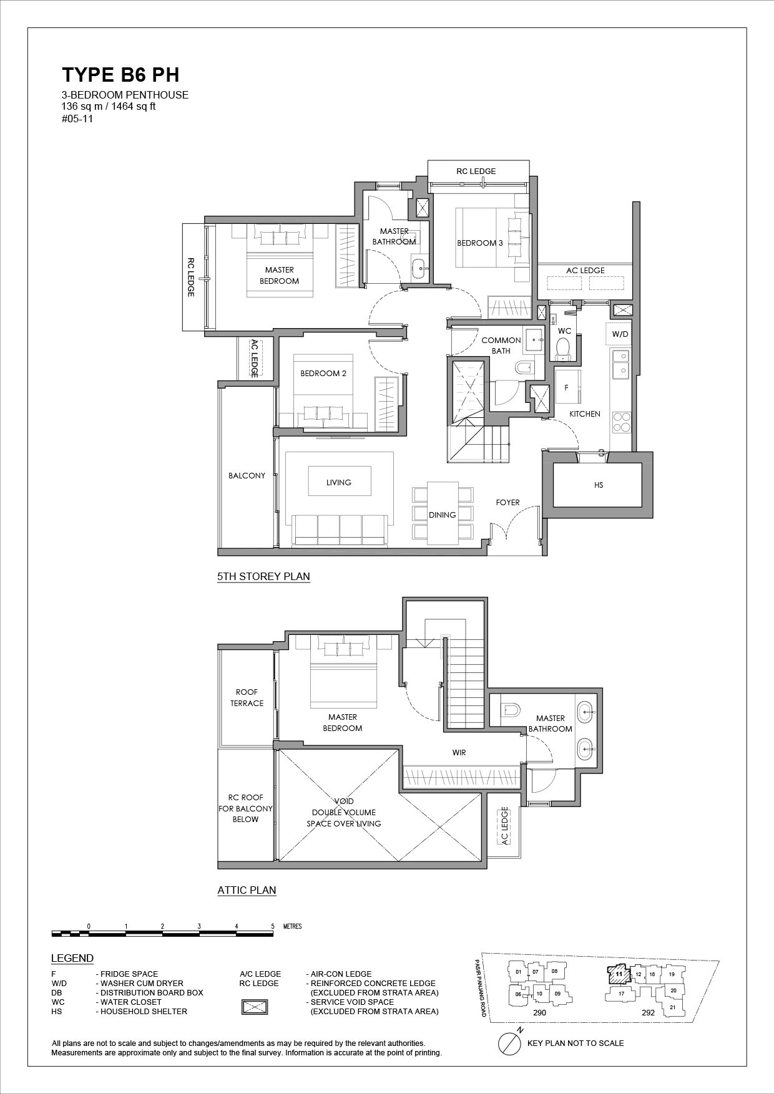
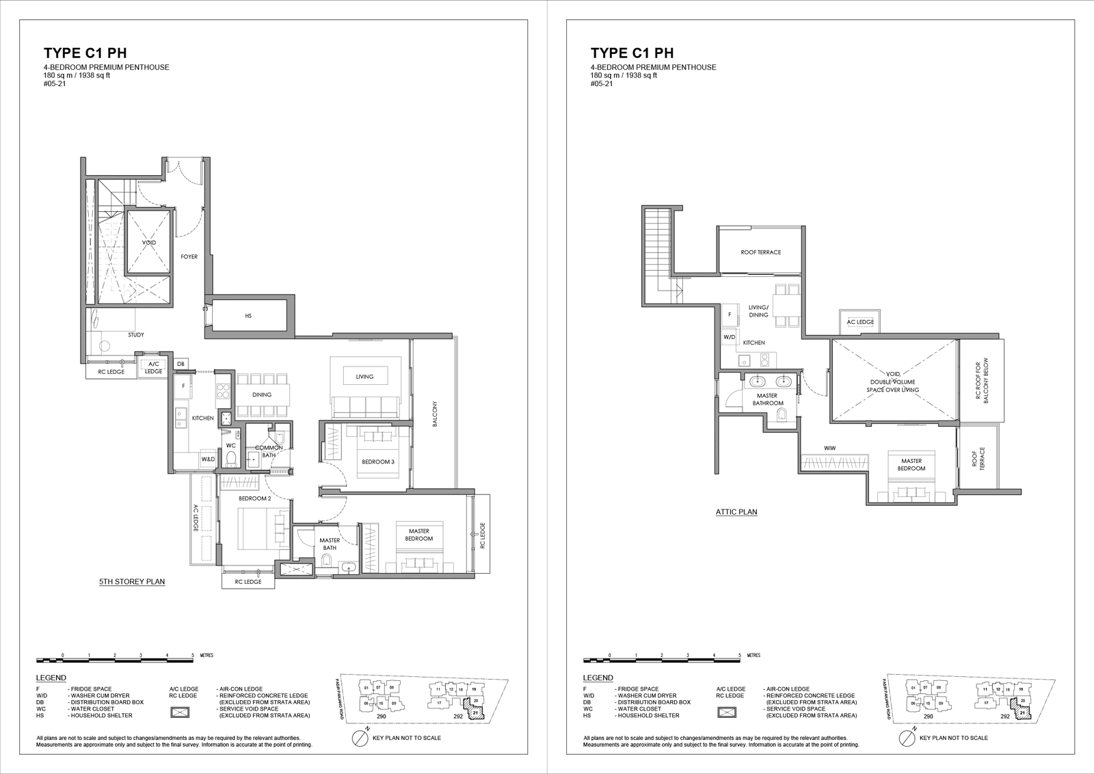
Check Out Chencharu Central Residences Floor Plan
COMING SOON! Be the first to receive the floor plan once released — Request It Here 
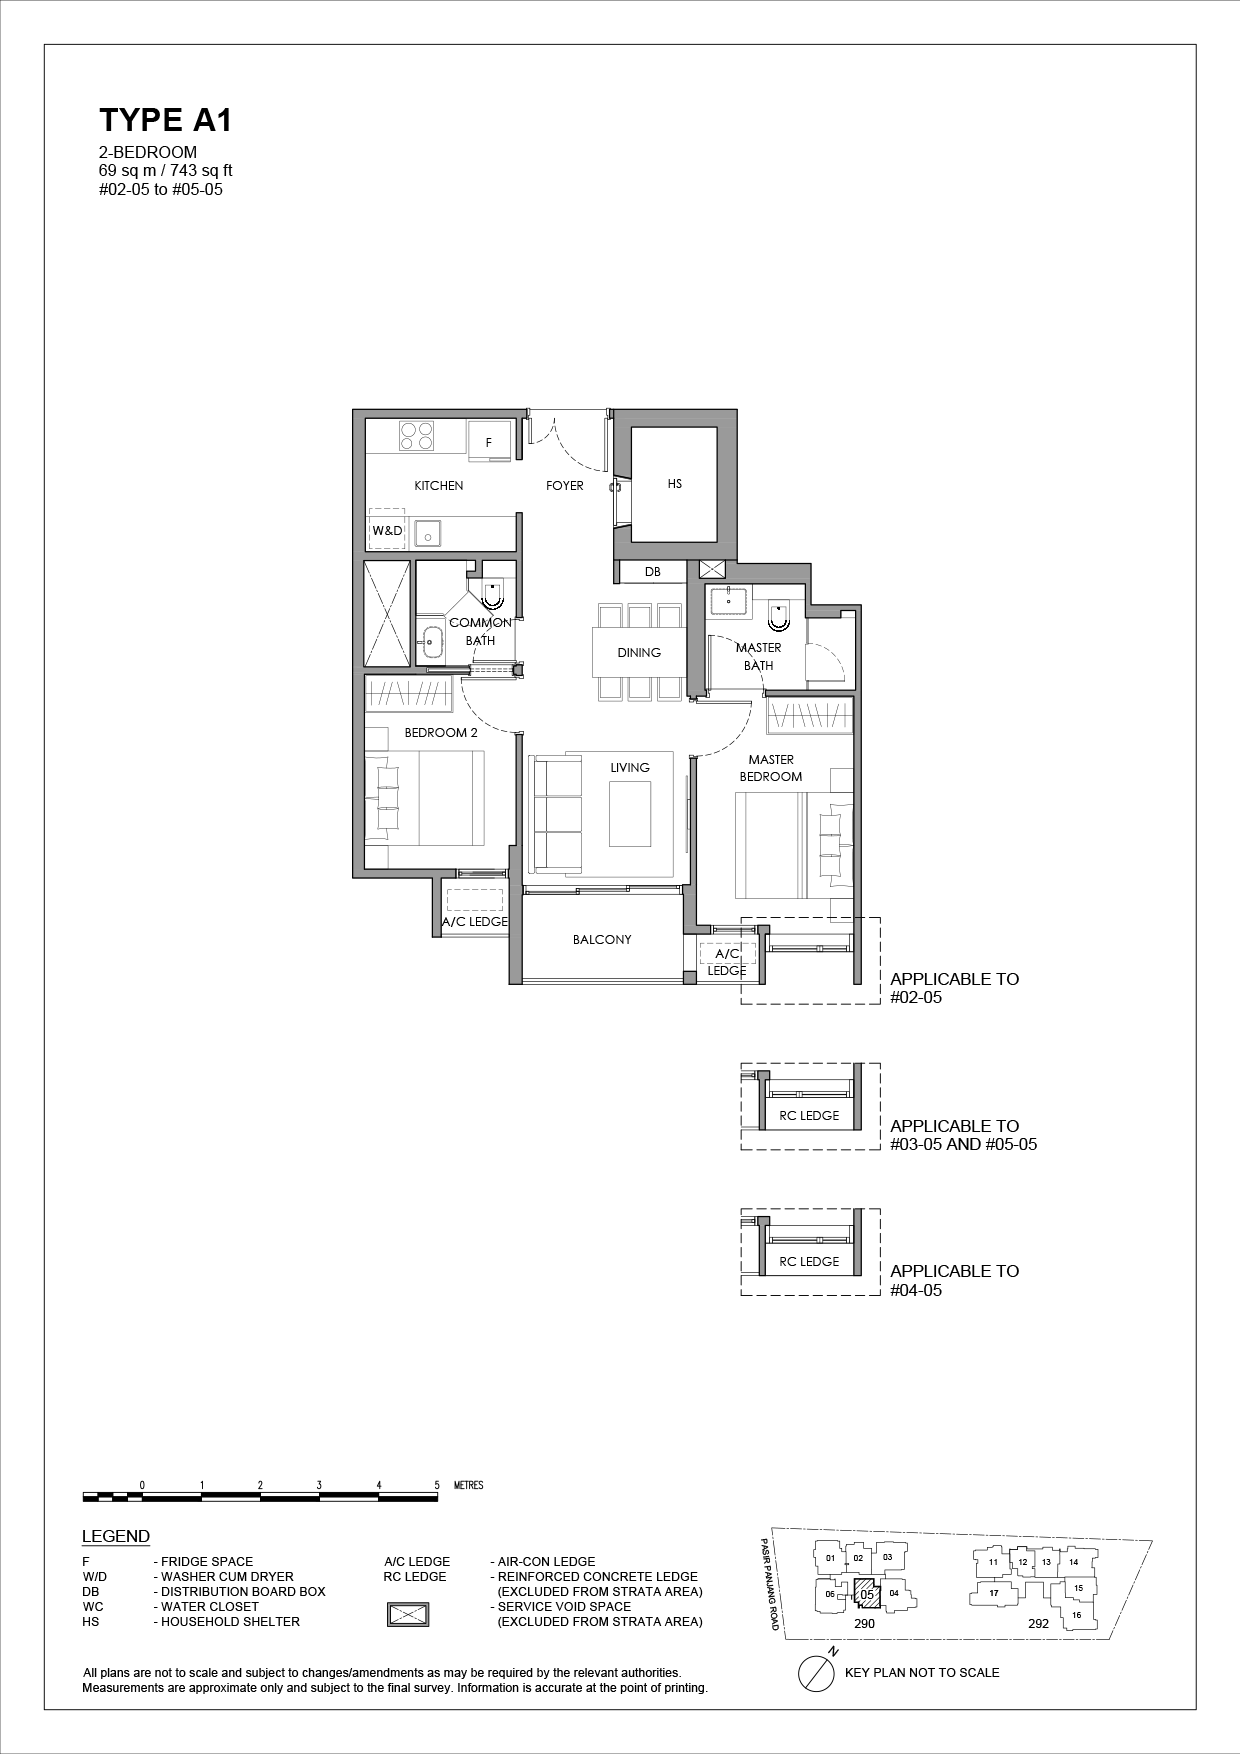
| TYPE | BED / BATH | SQ FT | FLOOR PLAN |
|---|---|---|---|
|
2 BEDROOM |
2/2 |
743 |
|
|
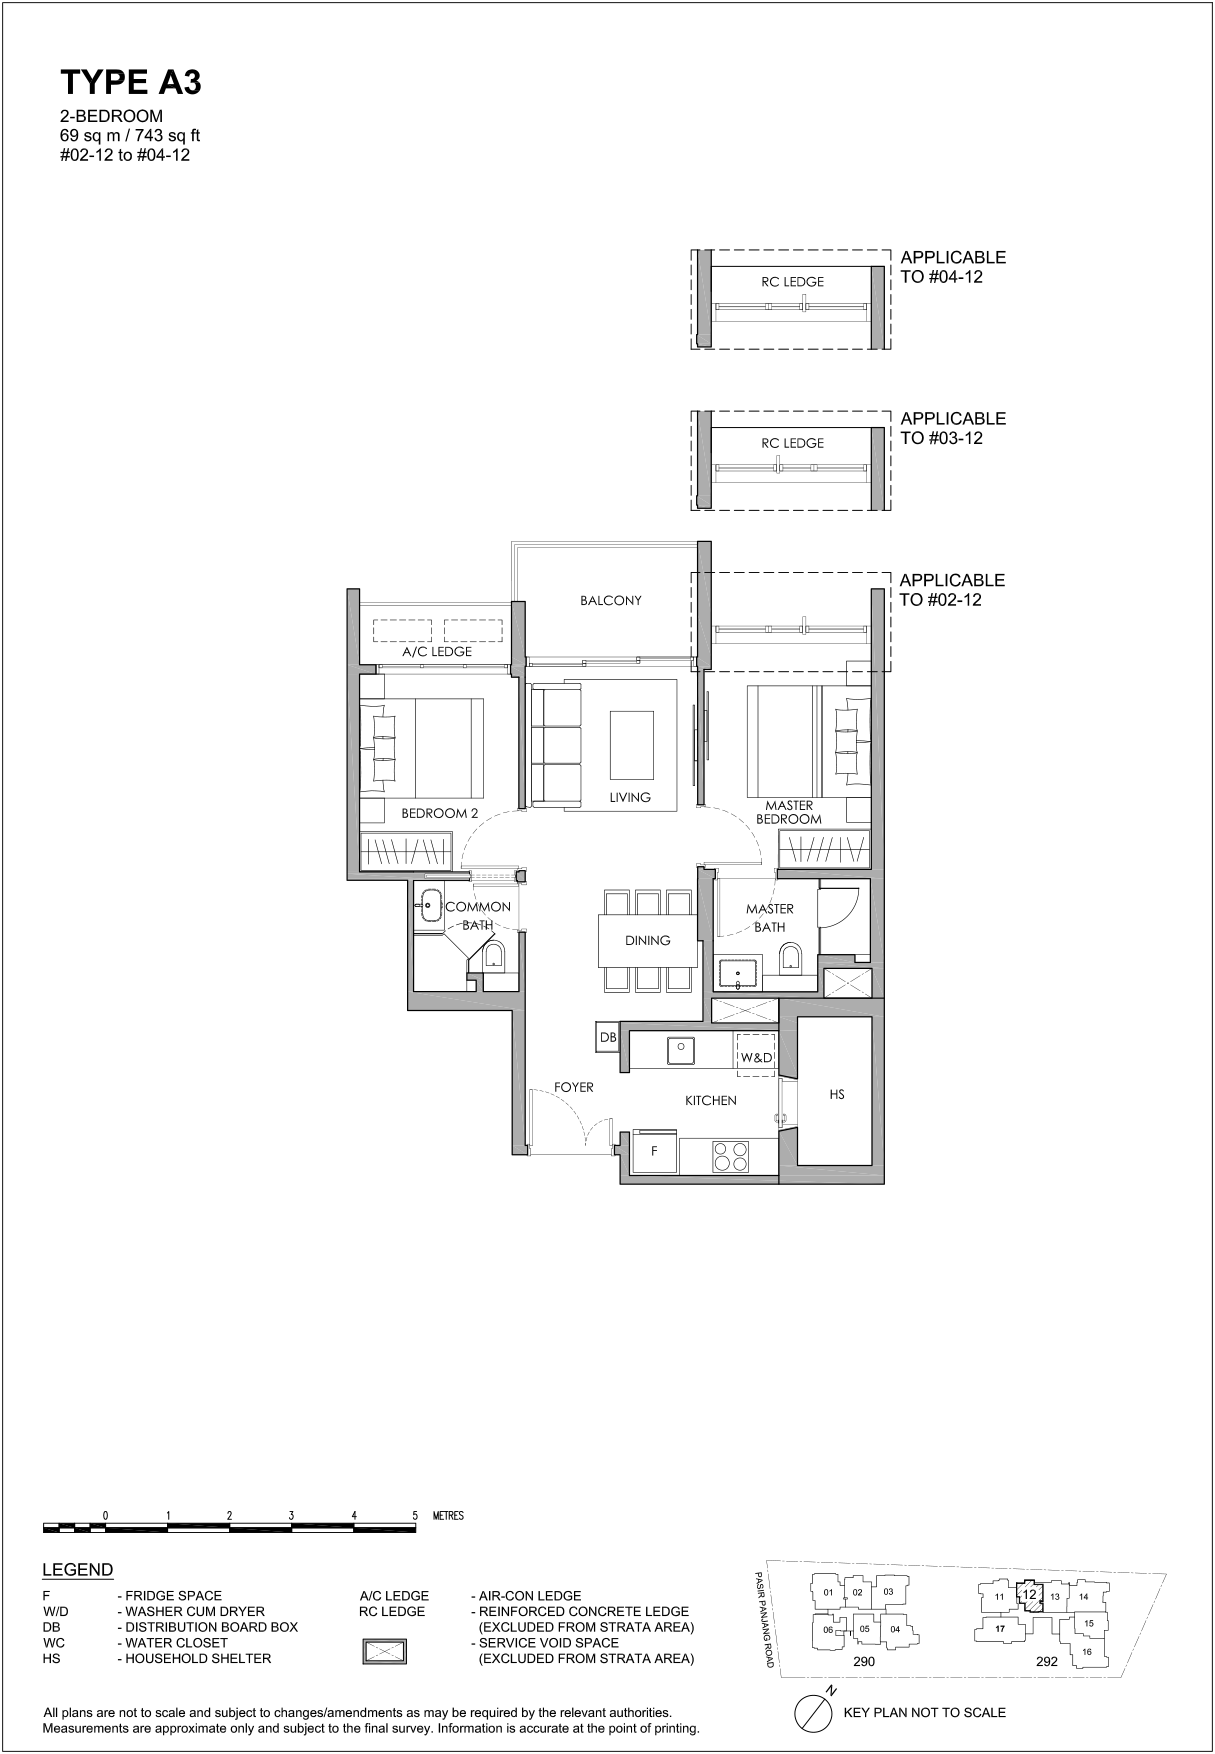
2 BEDROOM |
2/2 |
743 |
|
|

2 BEDROOM + STUDY |
2/2 |
829 |
|
|
2 BEDROOM + STUDY |
2/2 |
829 |
|
|
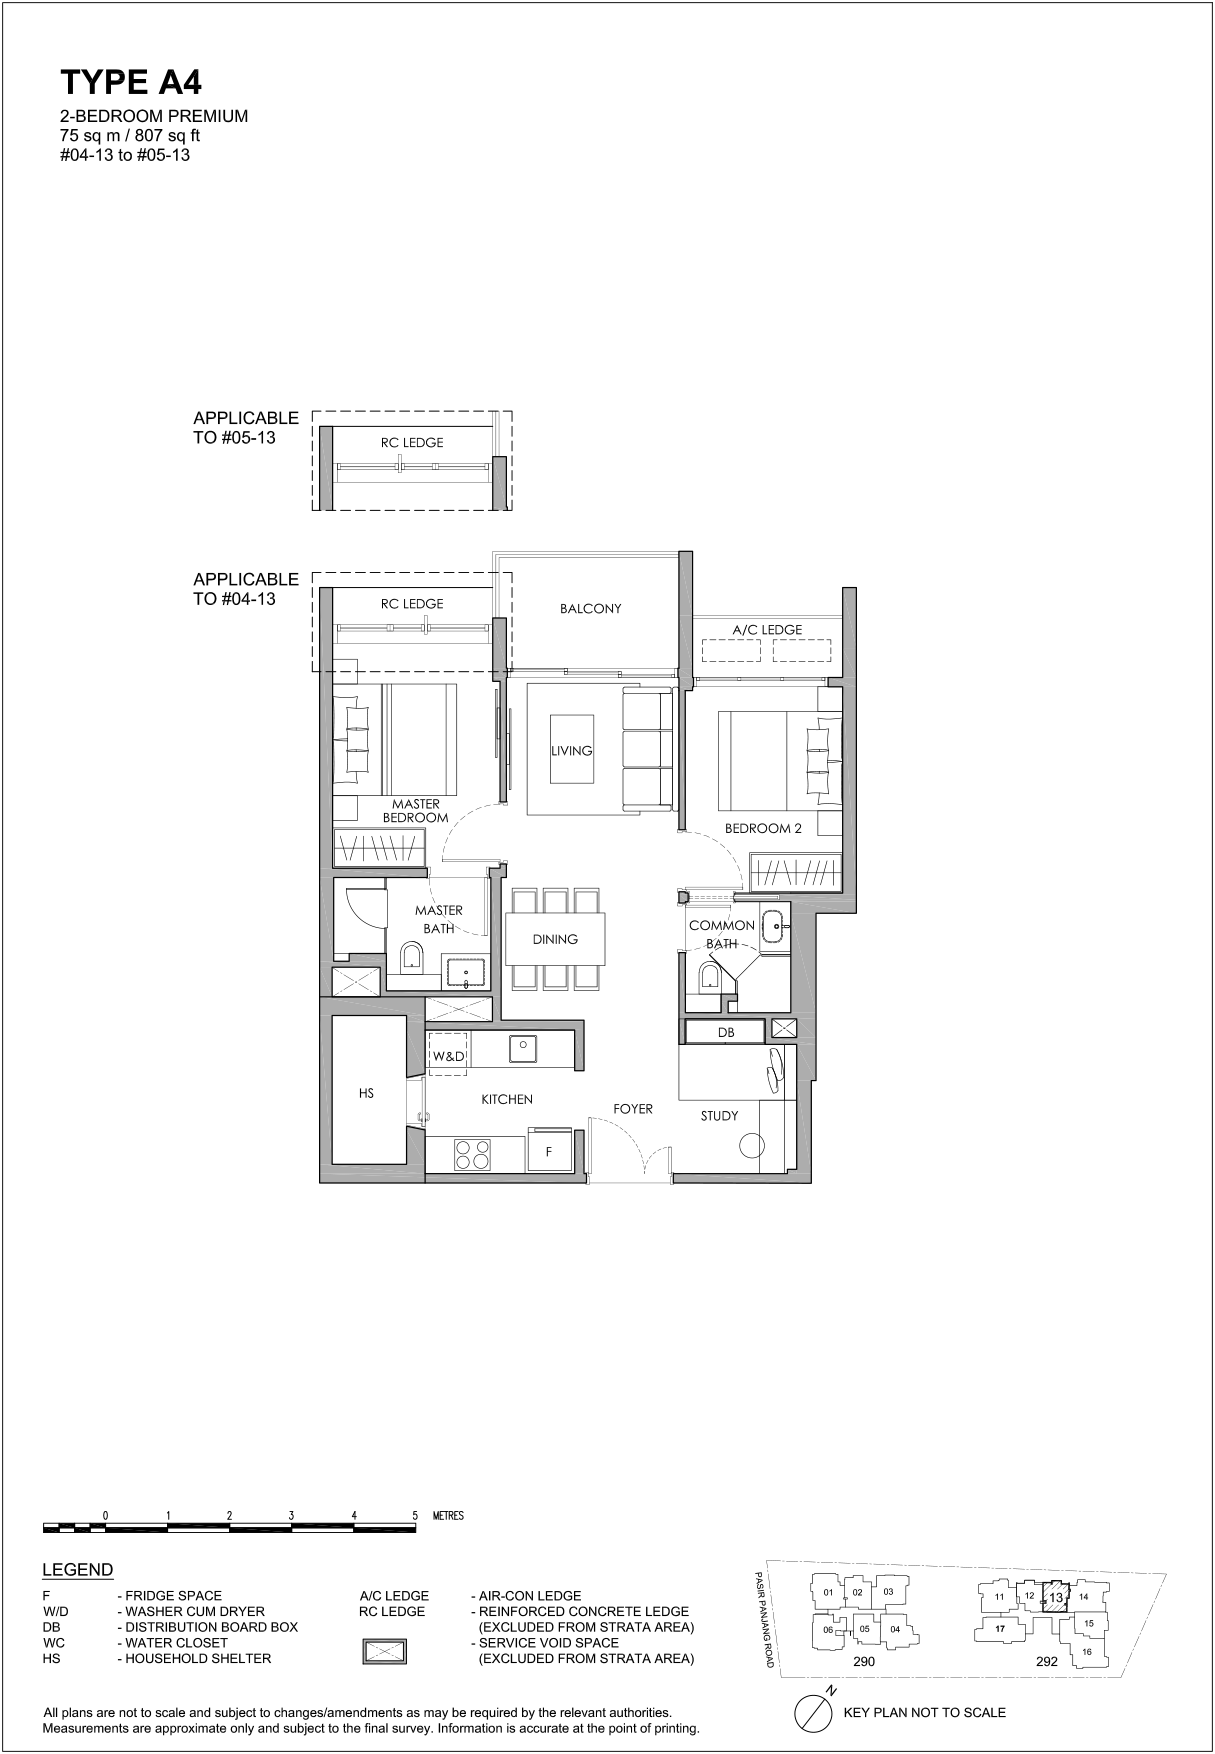
2 BEDROOM + STUDY |
2/2 |
807 |
|
|
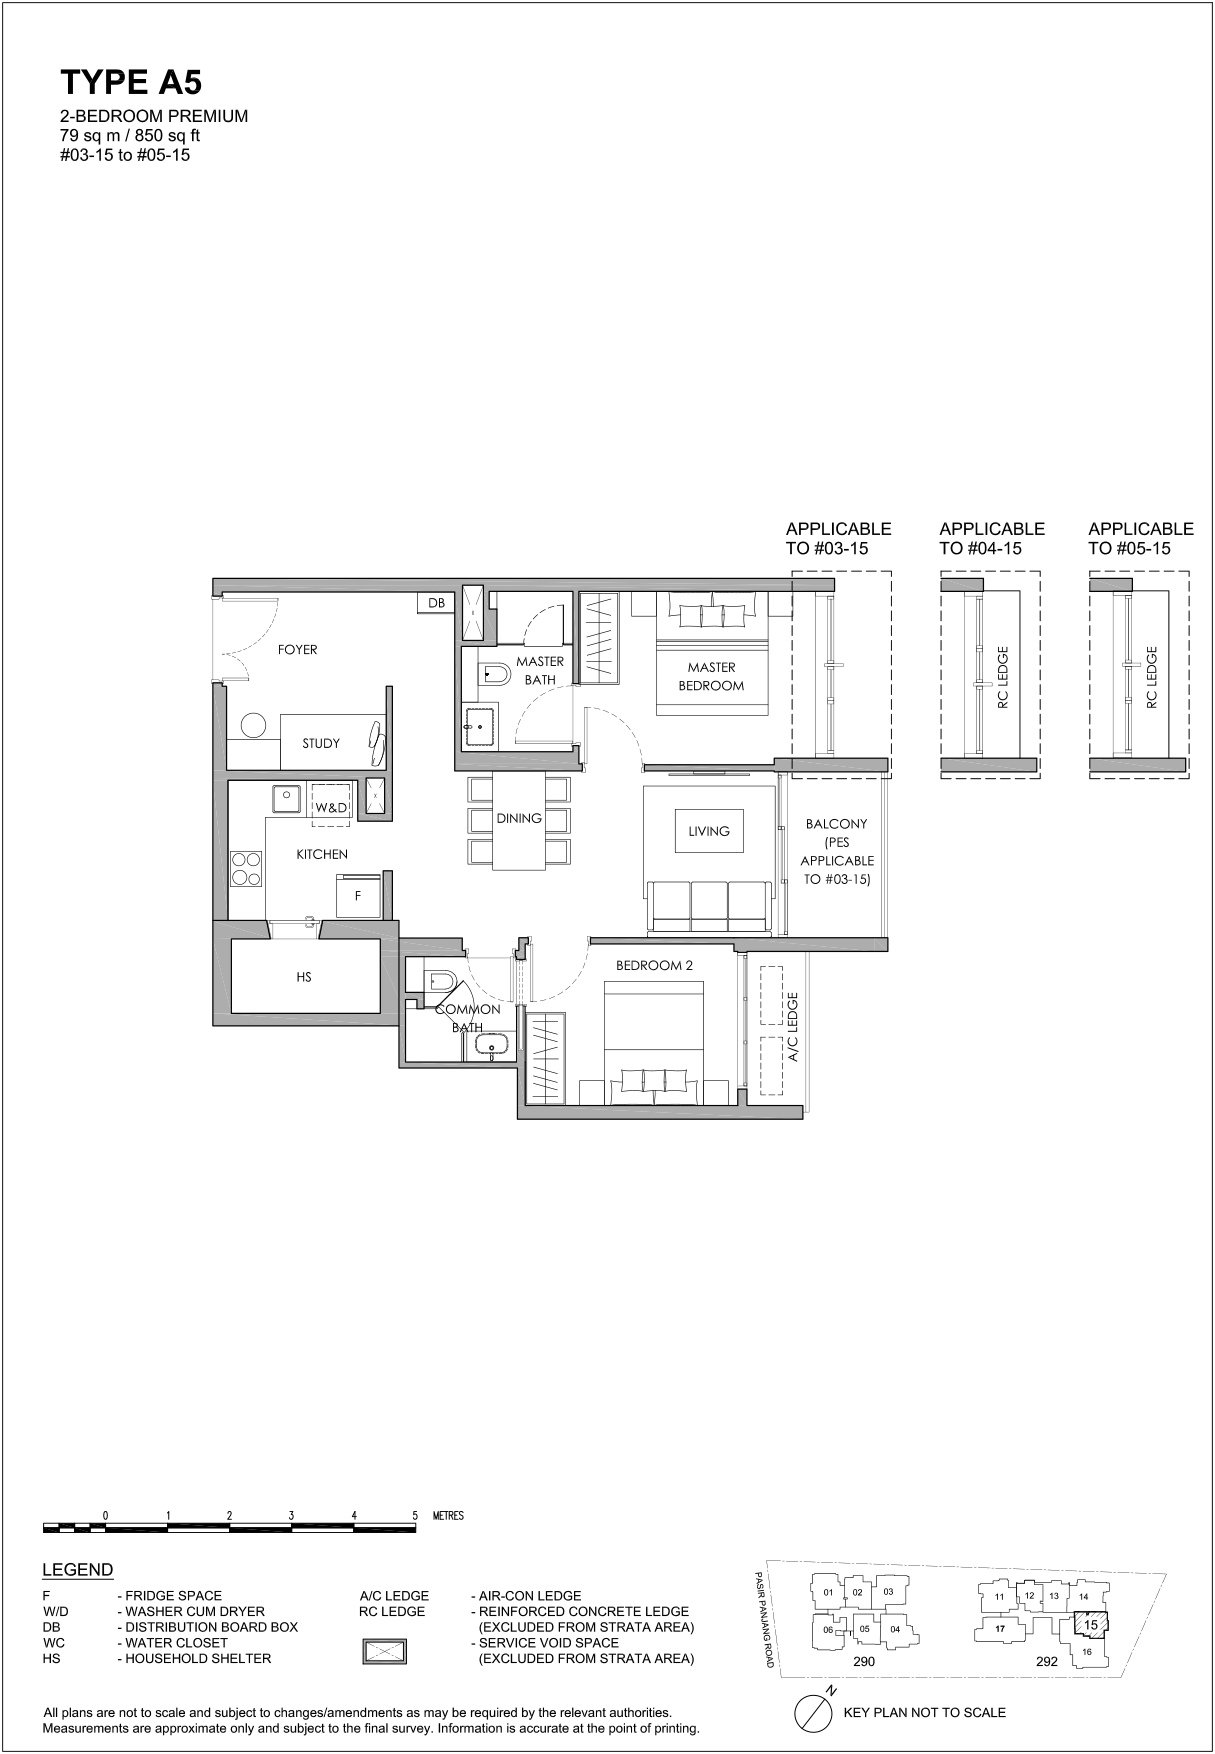
2 BEDROOM + STUDY |
2/2 |
850 |
|
|
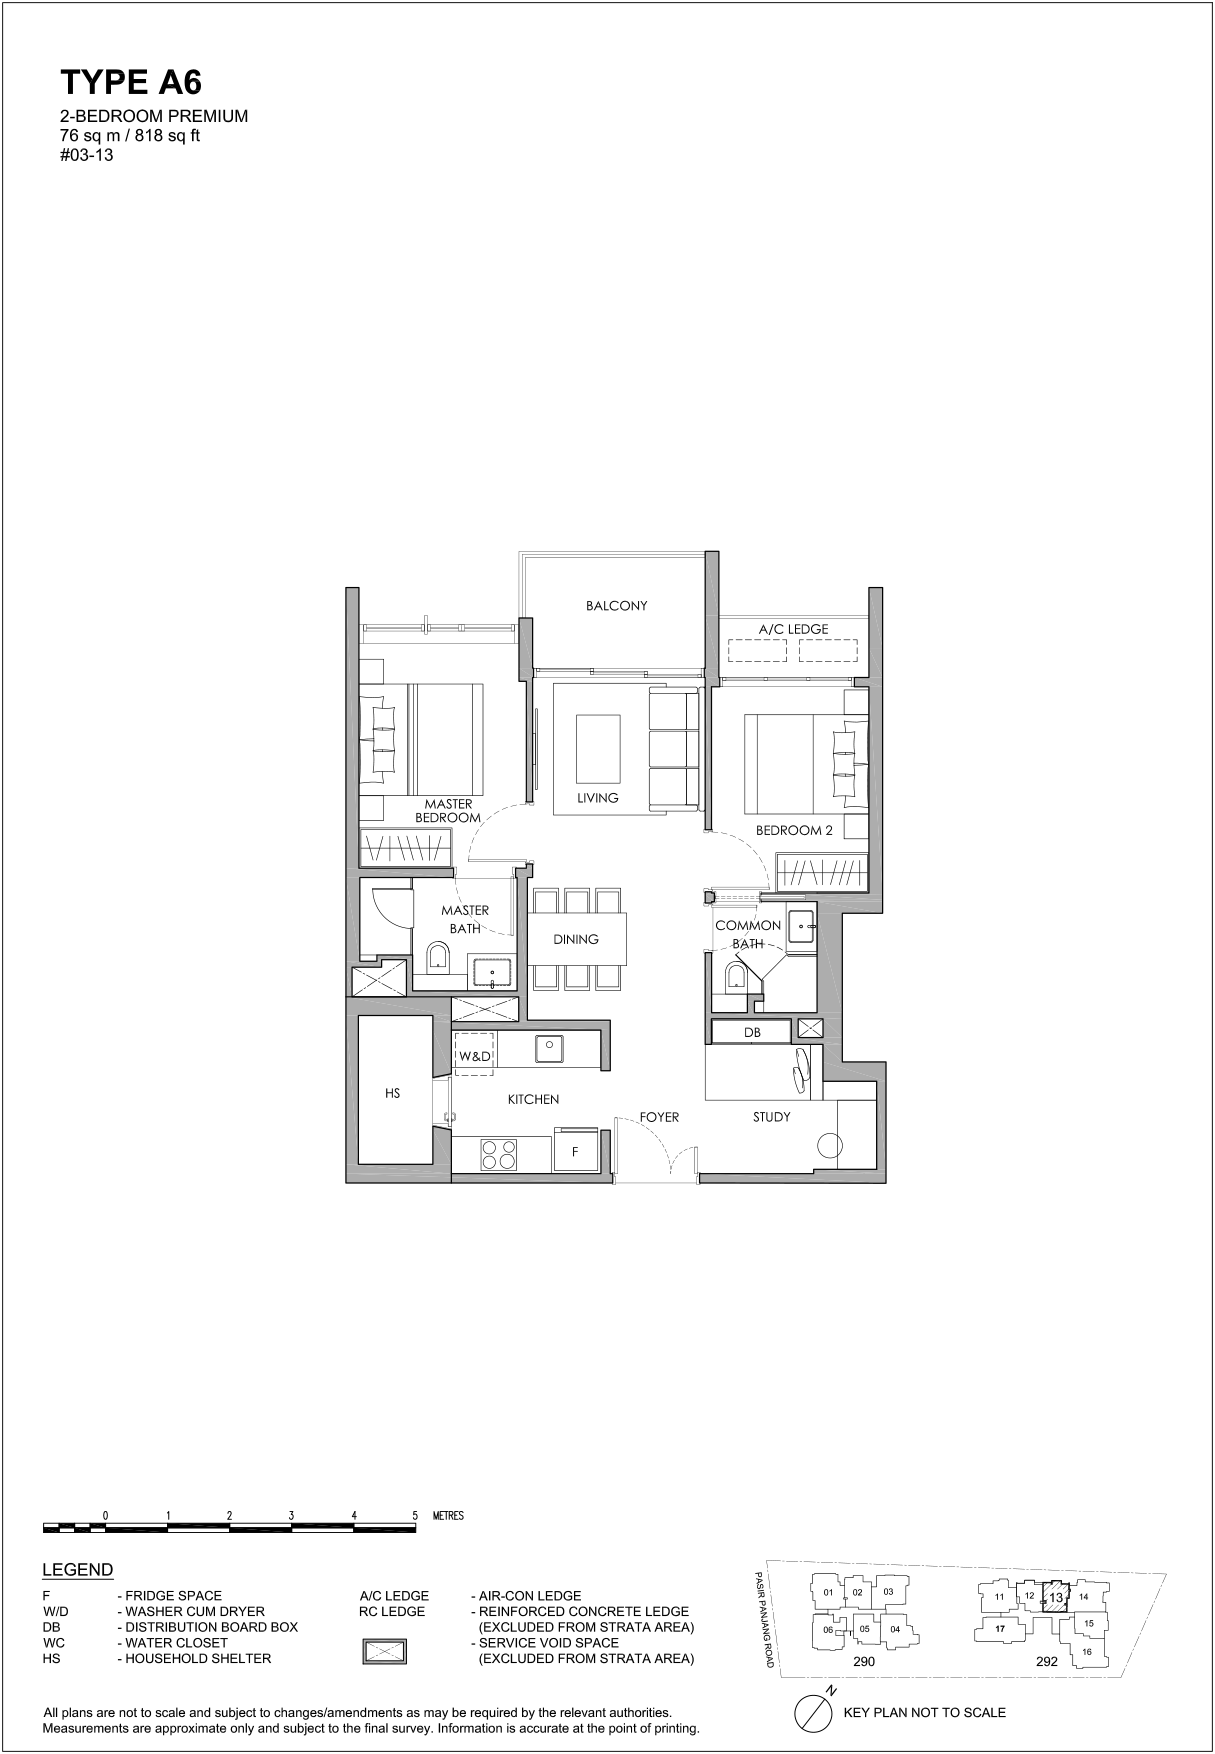
2 BEDROOM + STUDY |
2/2 |
818 |
|
|
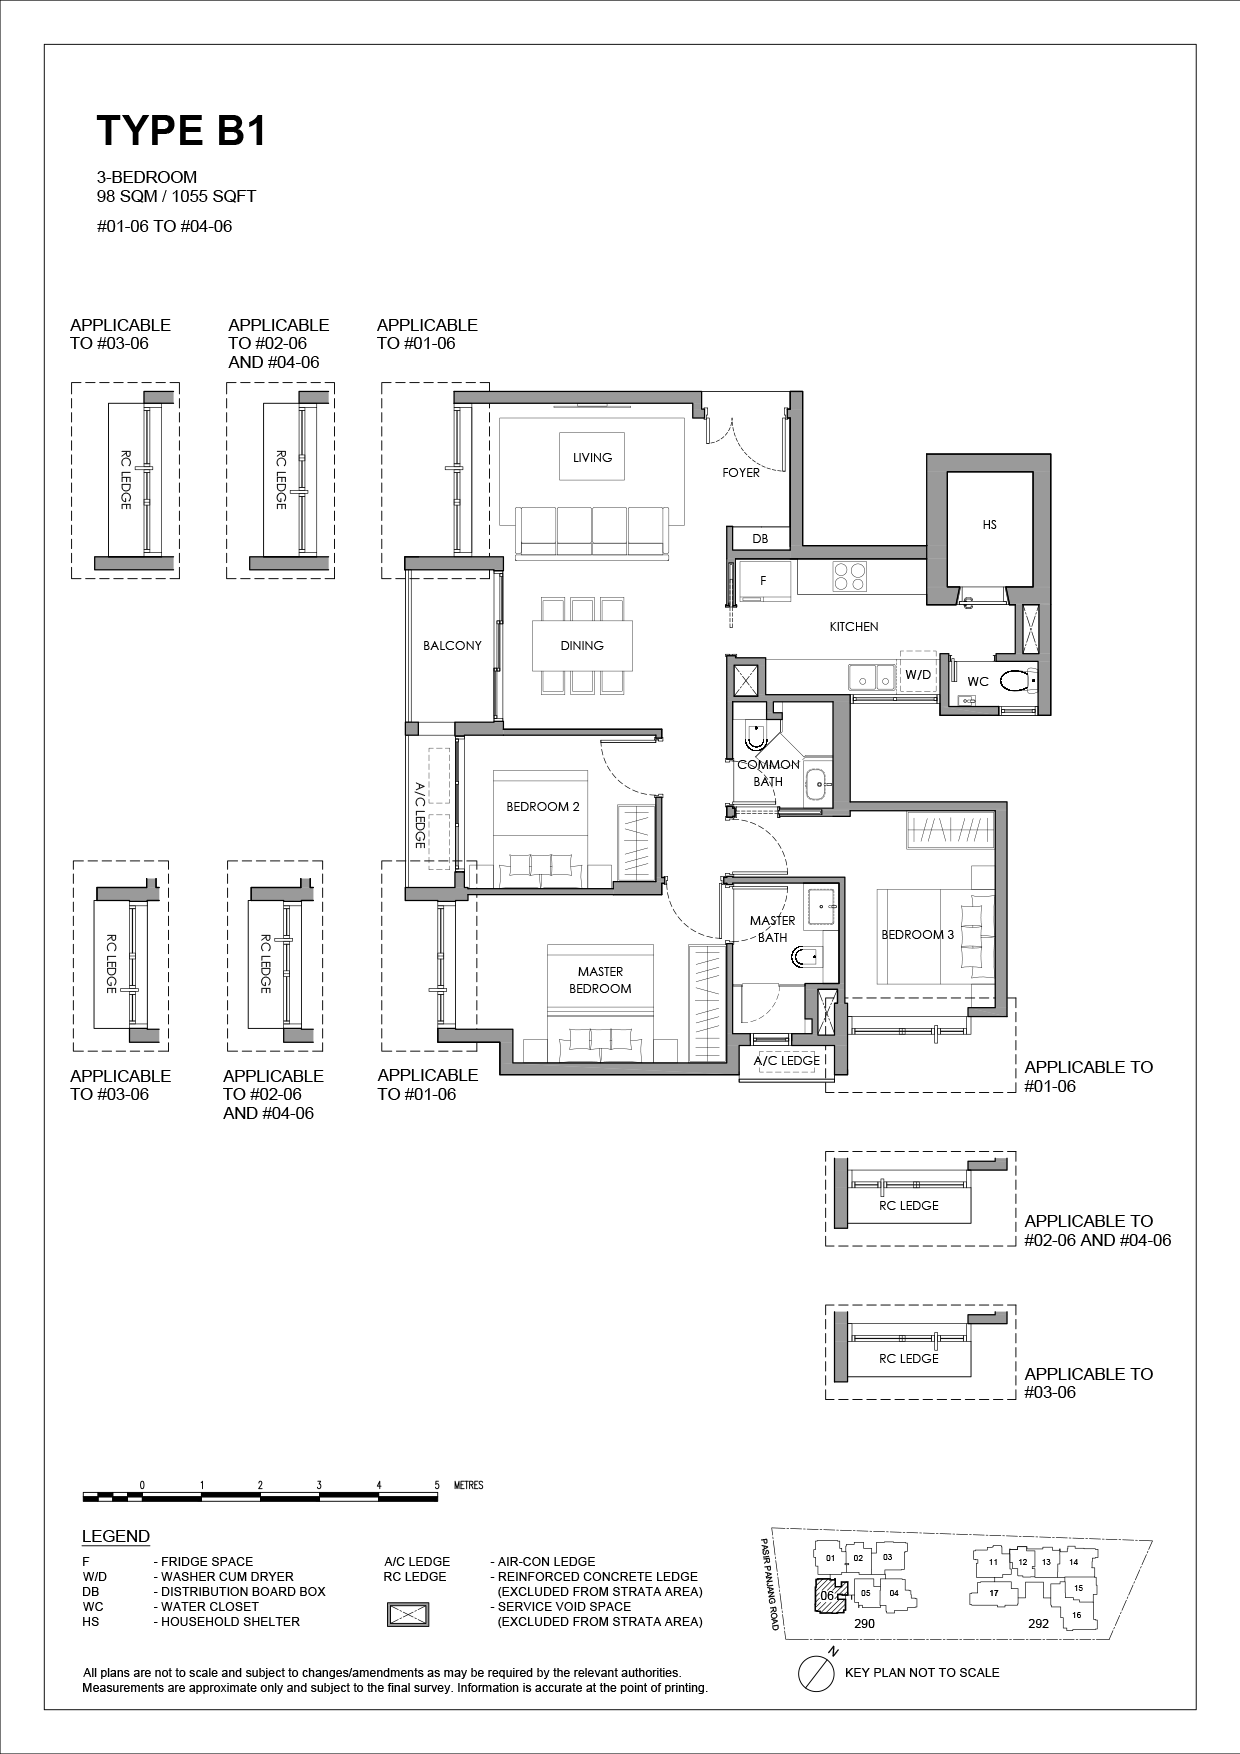
3 BEDROOM |
3/3 |
1055 |
|
|
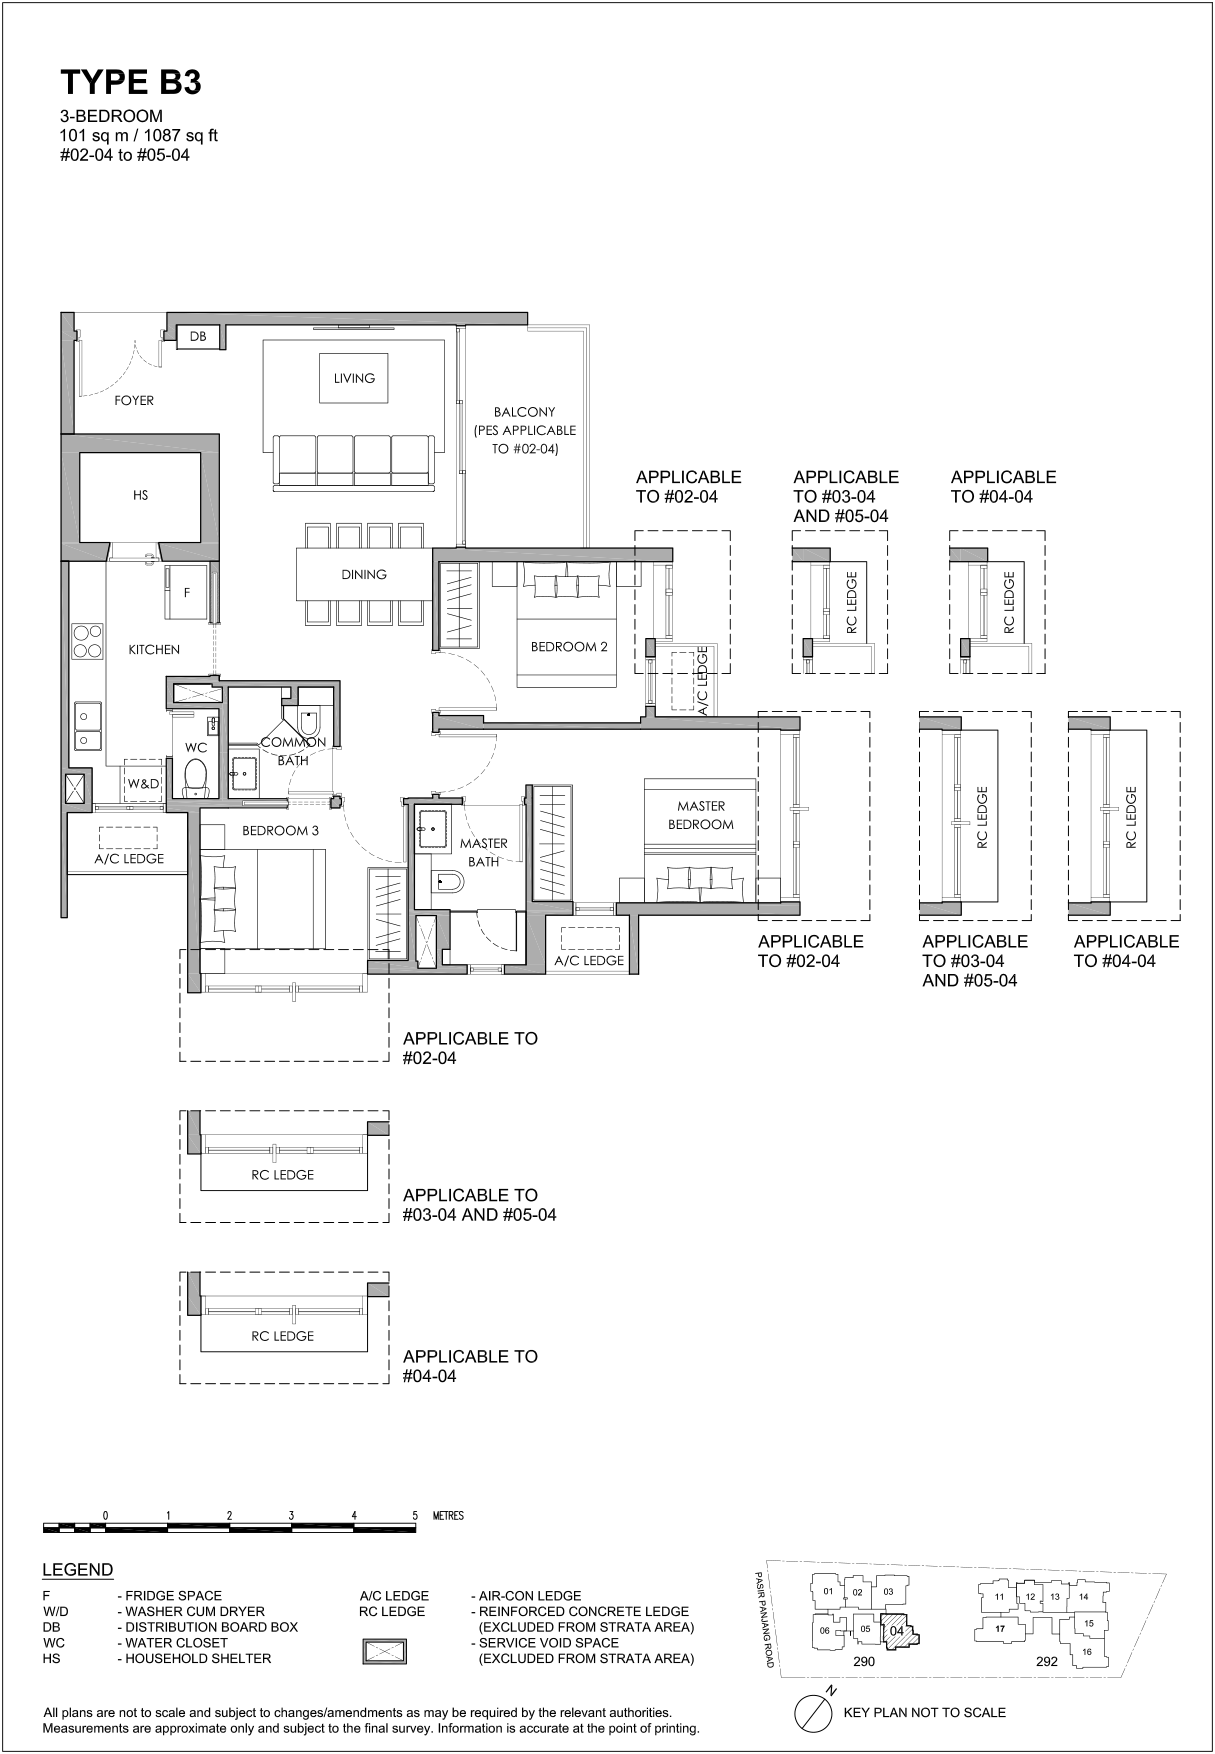
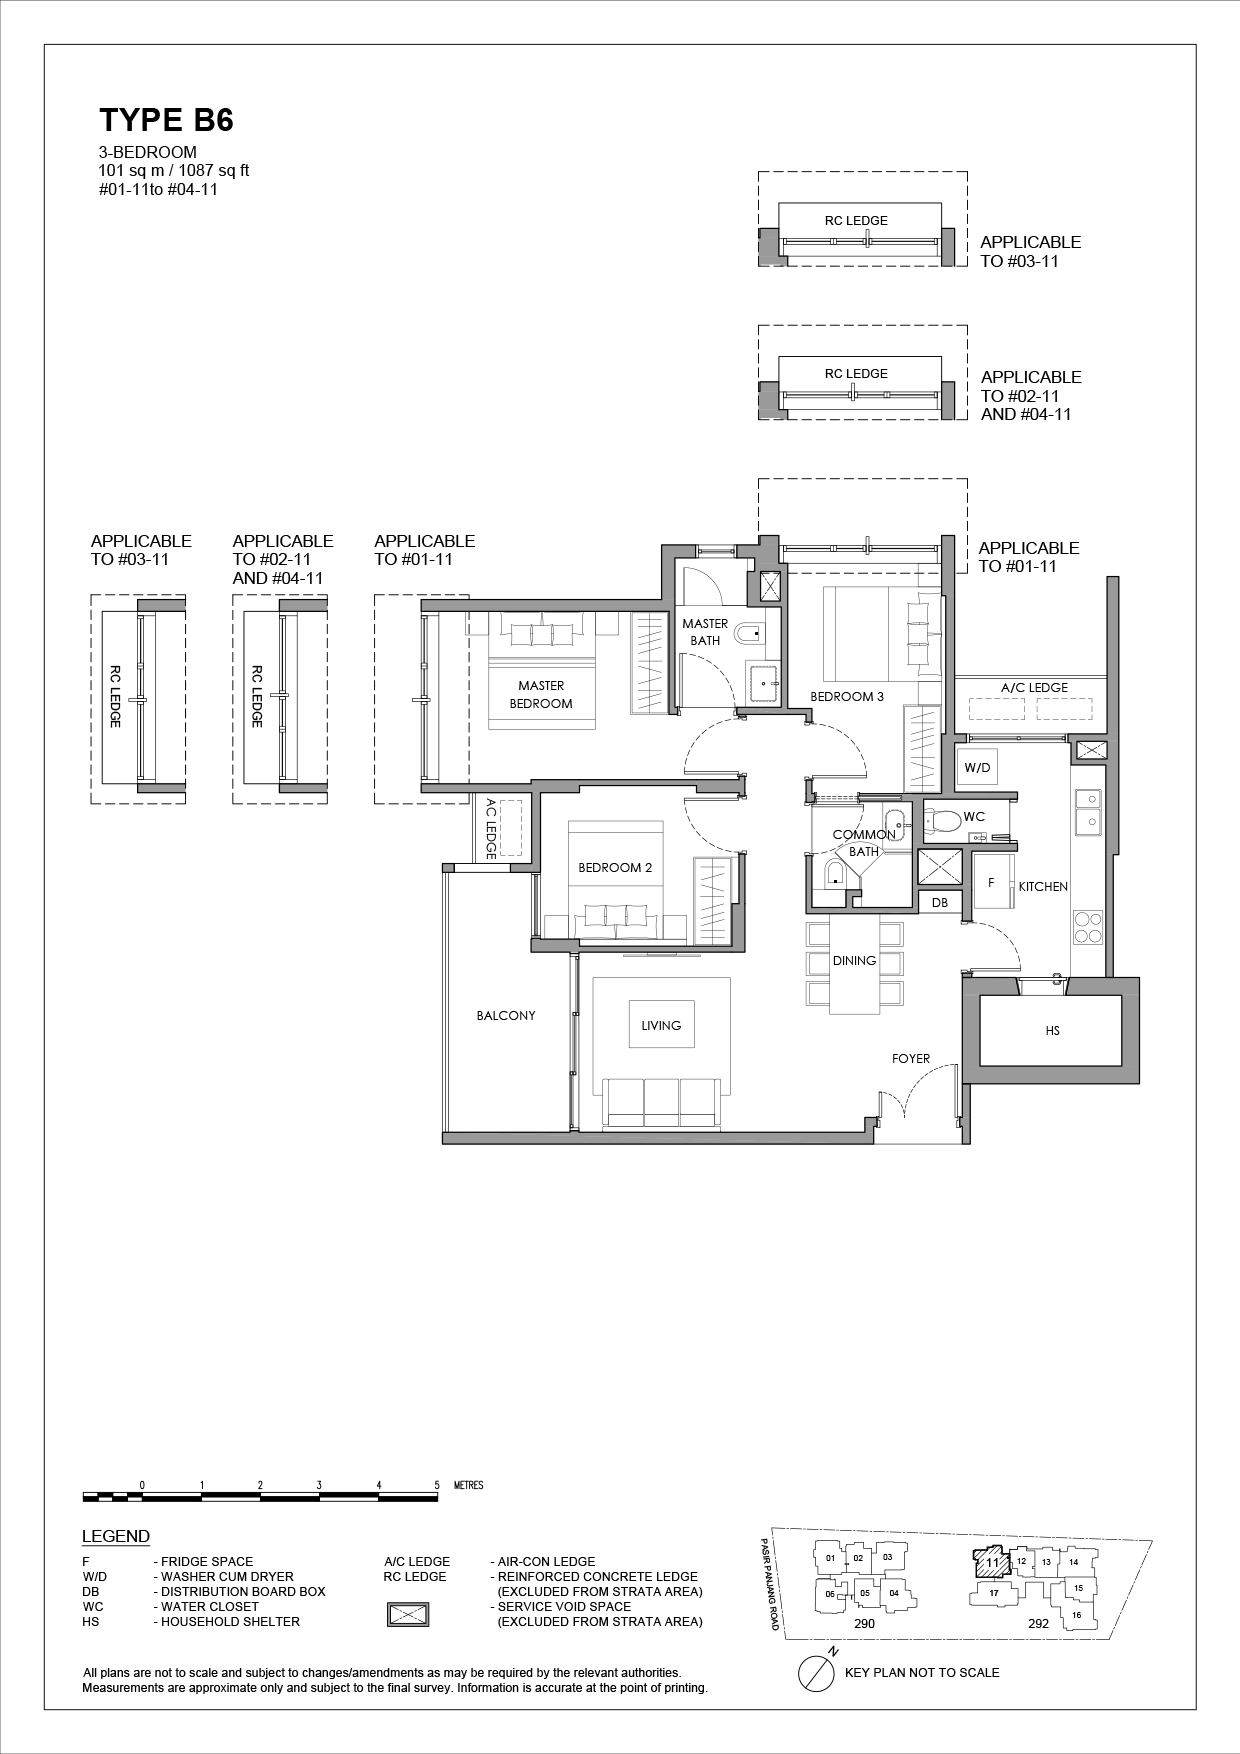
3 BEDROOM |
3/3 |
1087 |
|
|
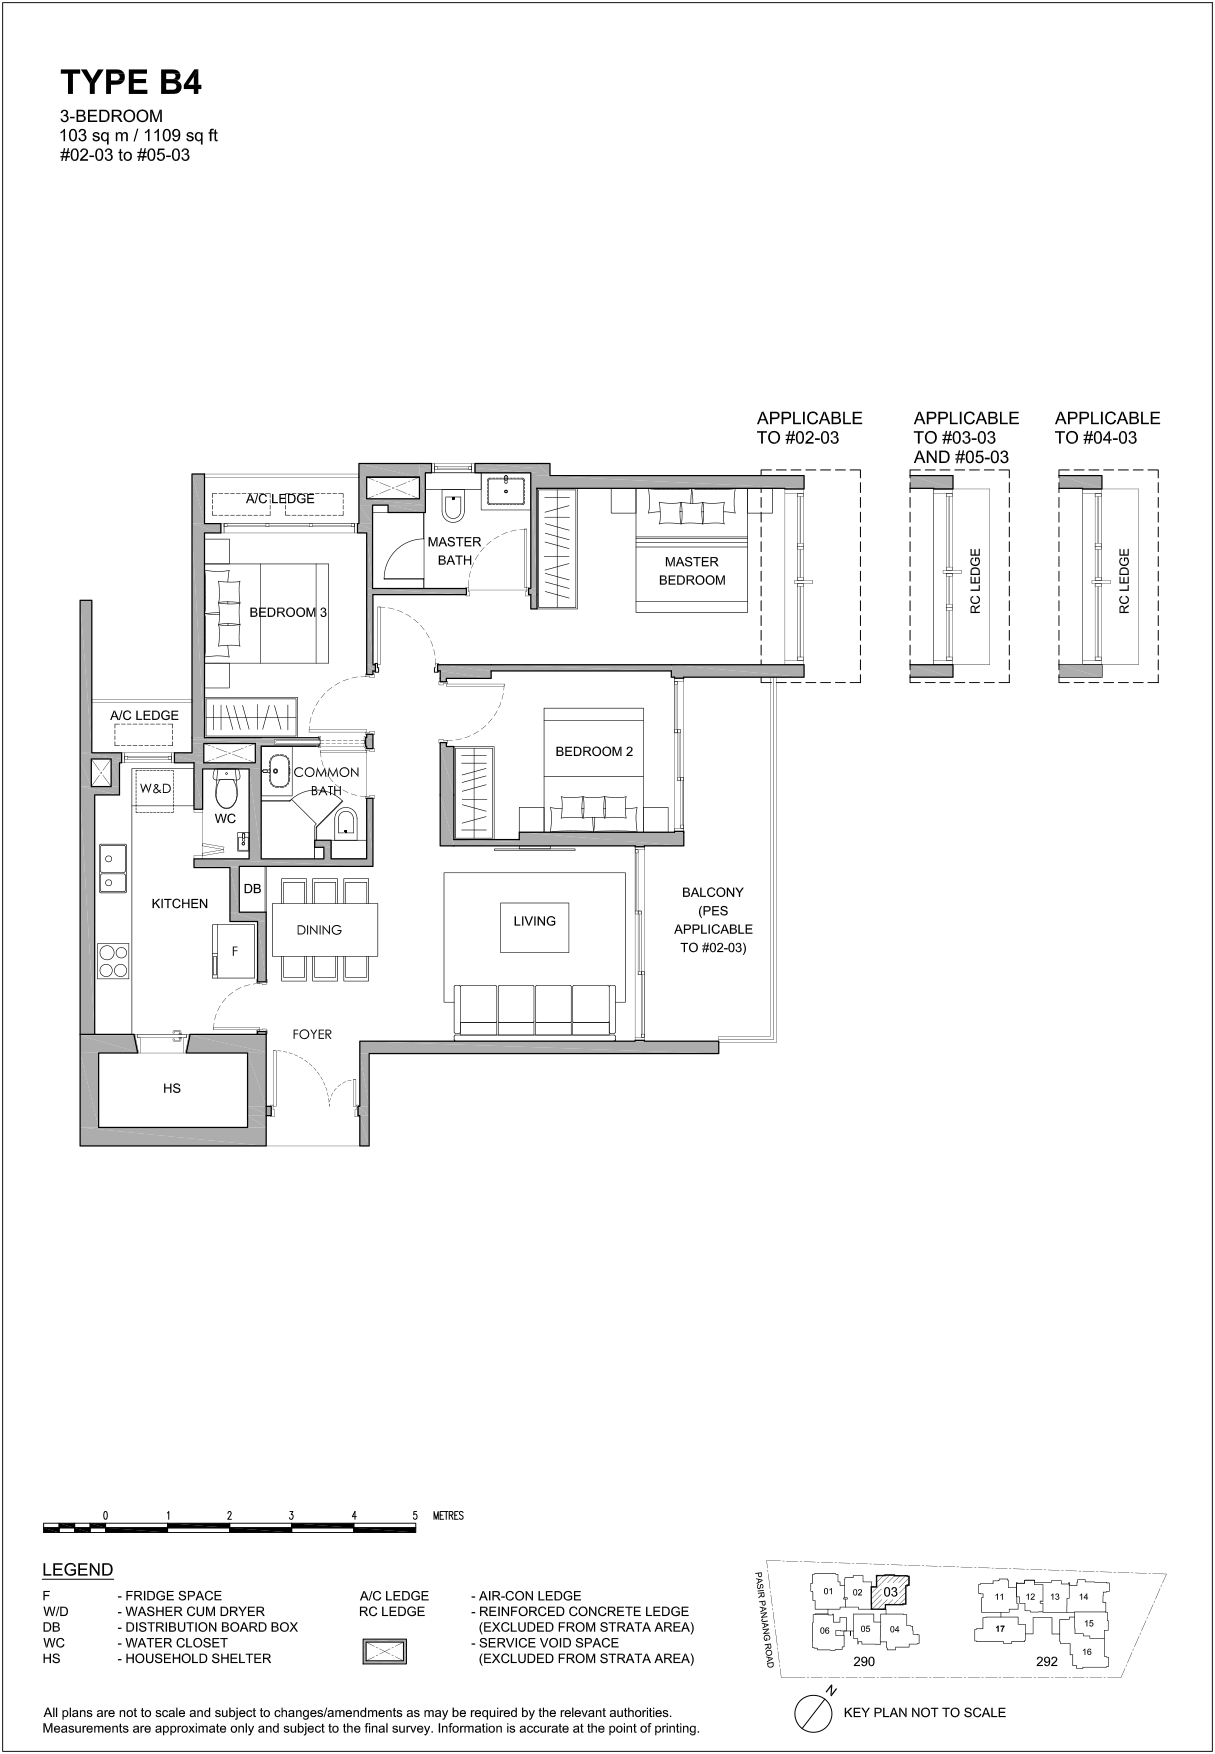
3 BEDROOM |
3/3 |
1109 |
|
|
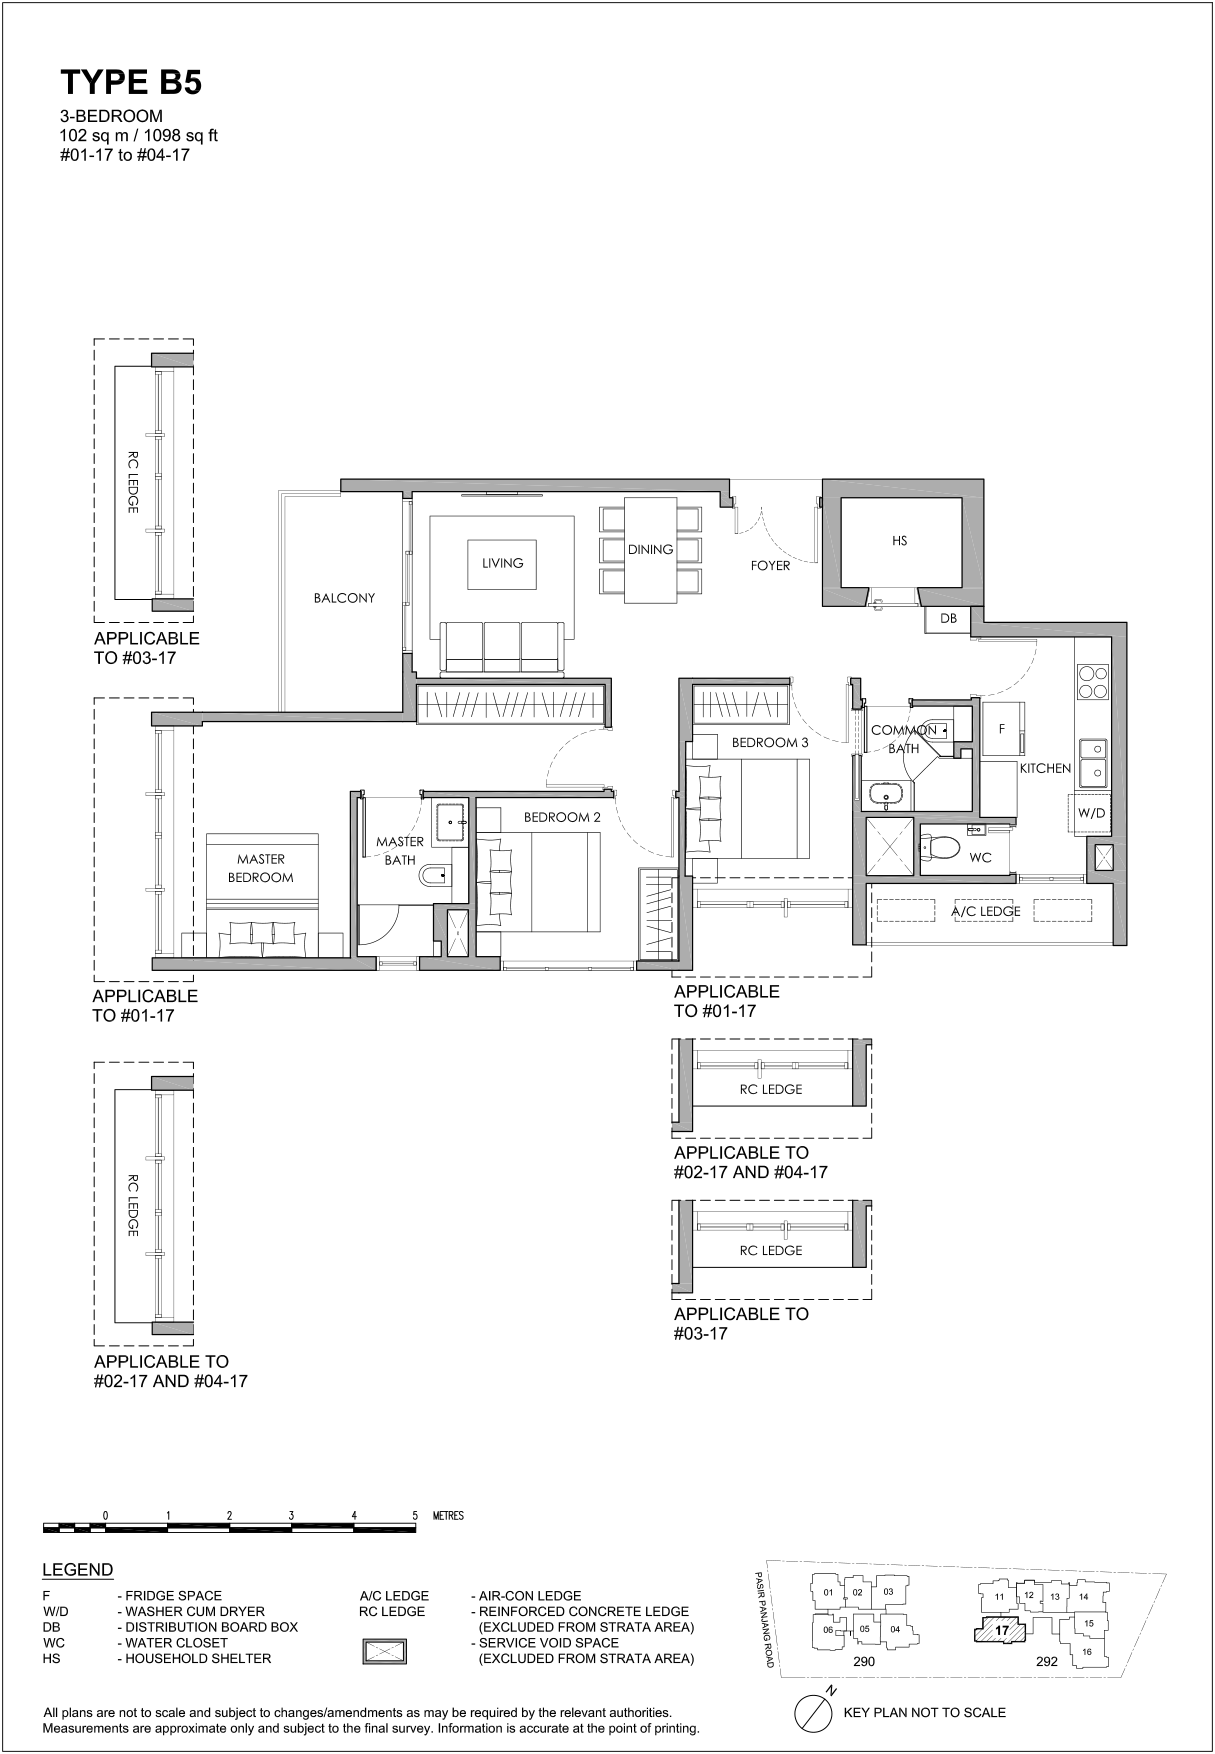
3 BEDROOM |
3/3 |
1098 |
|
|
3 BEDROOM |
3/3 |
1087 |
|
|
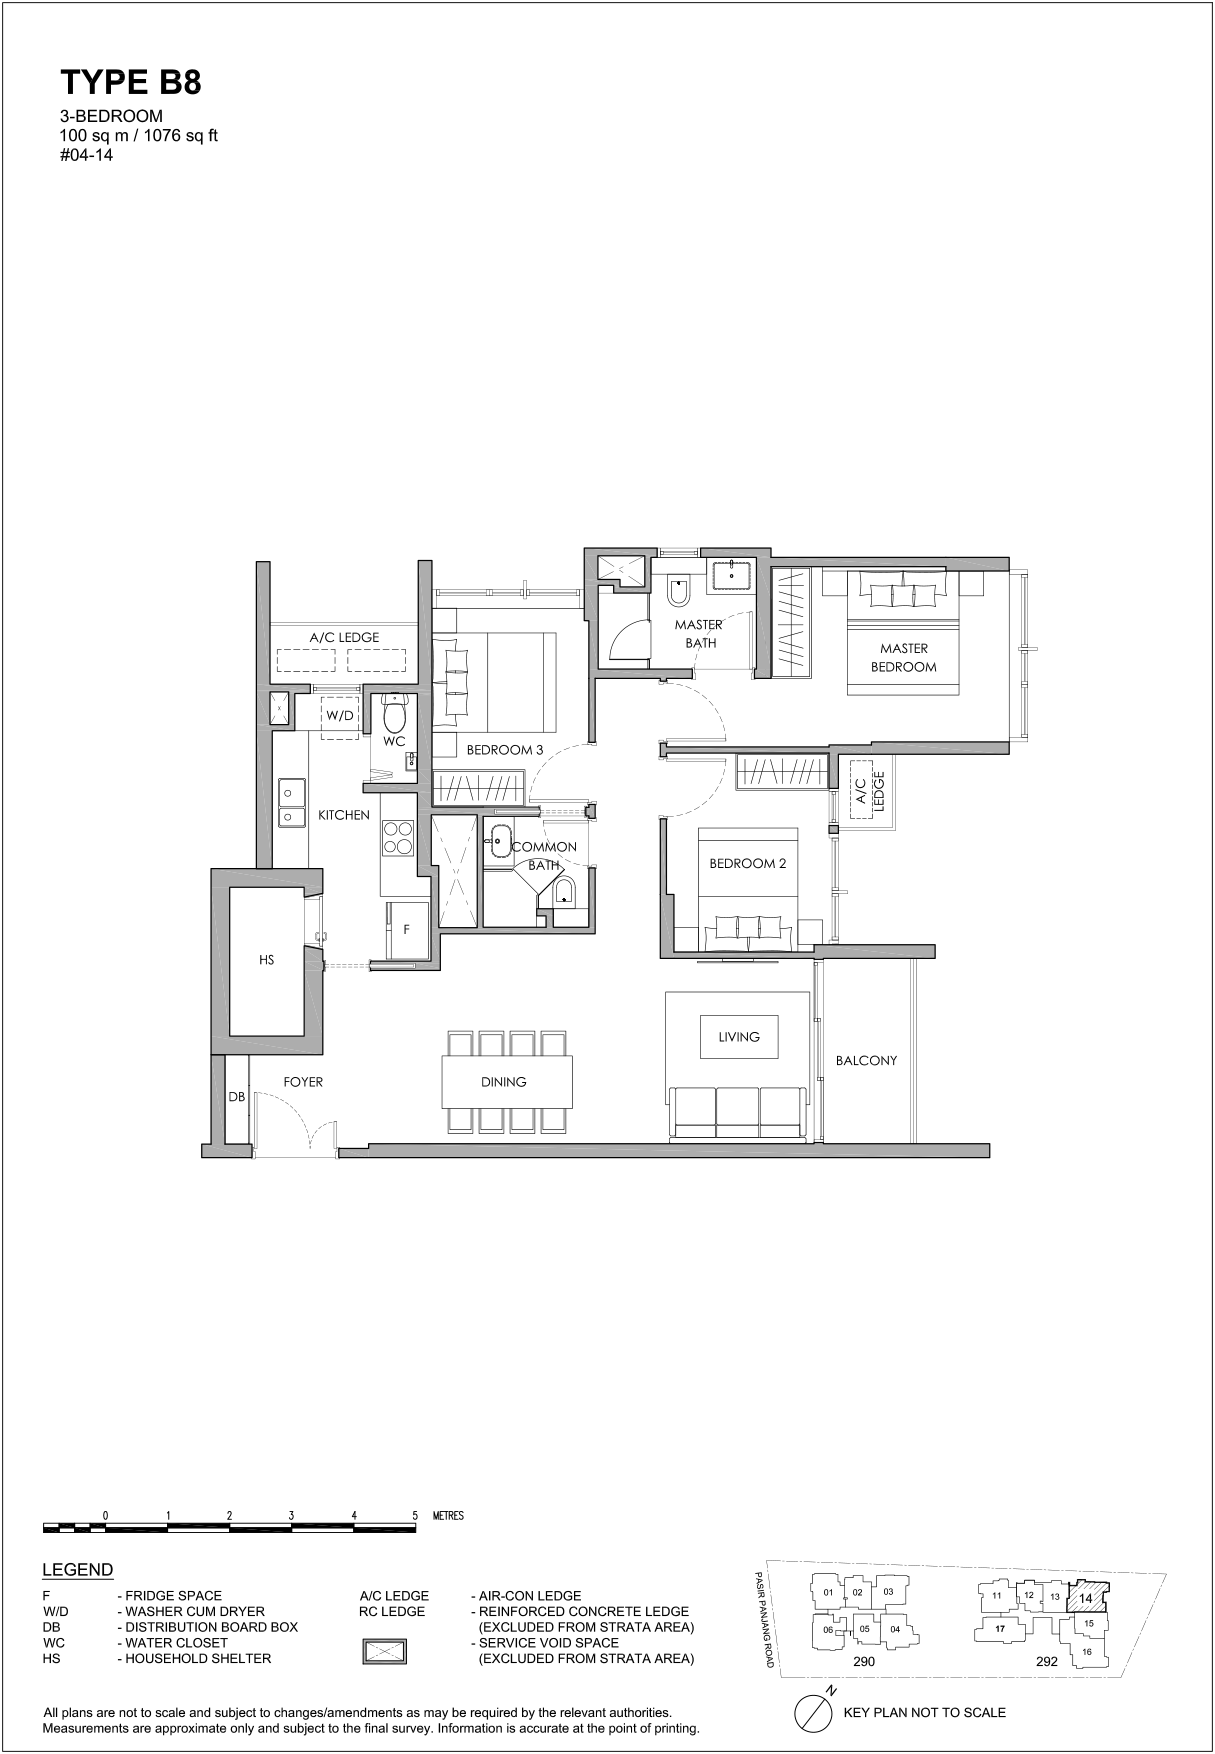
3 BEDROOM |
3/3 |
1076 |
|
|
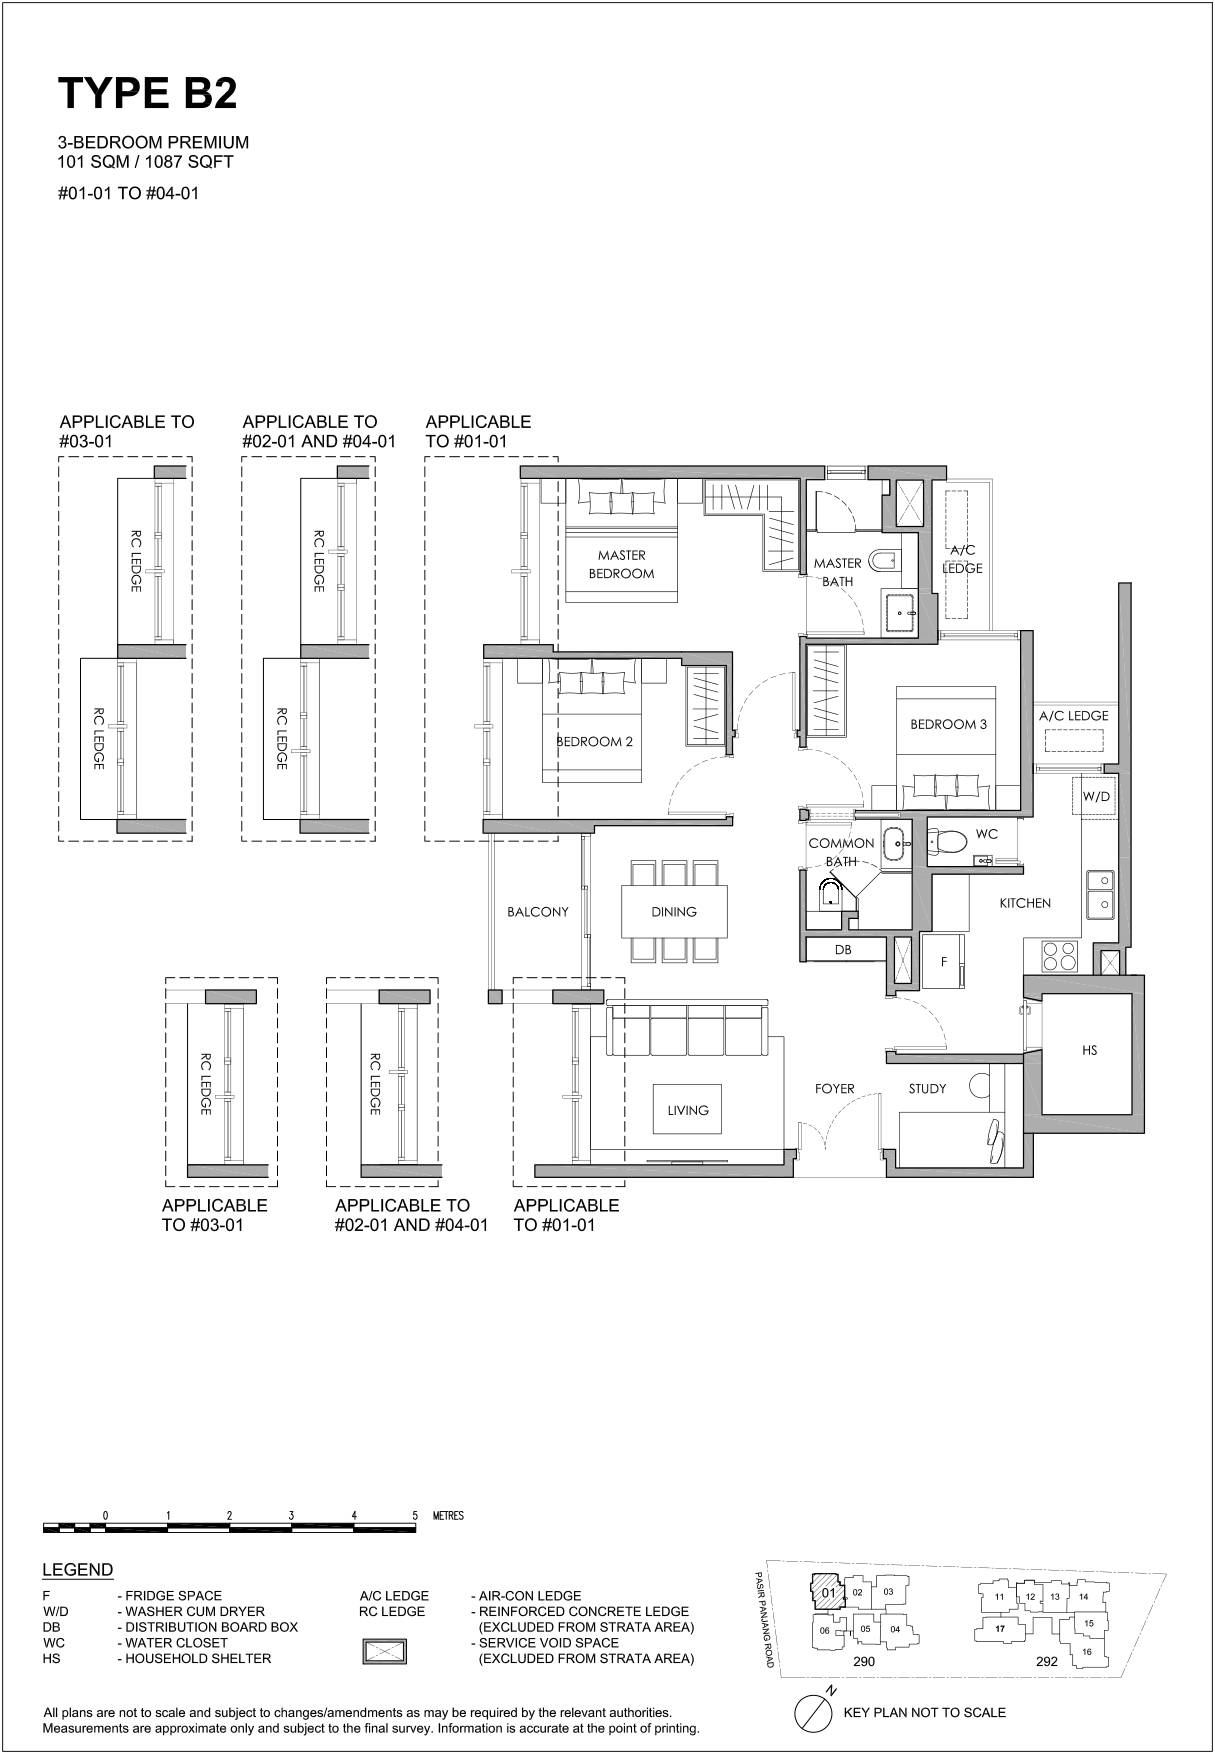
3 BEDROOM + STUDY |
3/3 |
1087 |
|
|
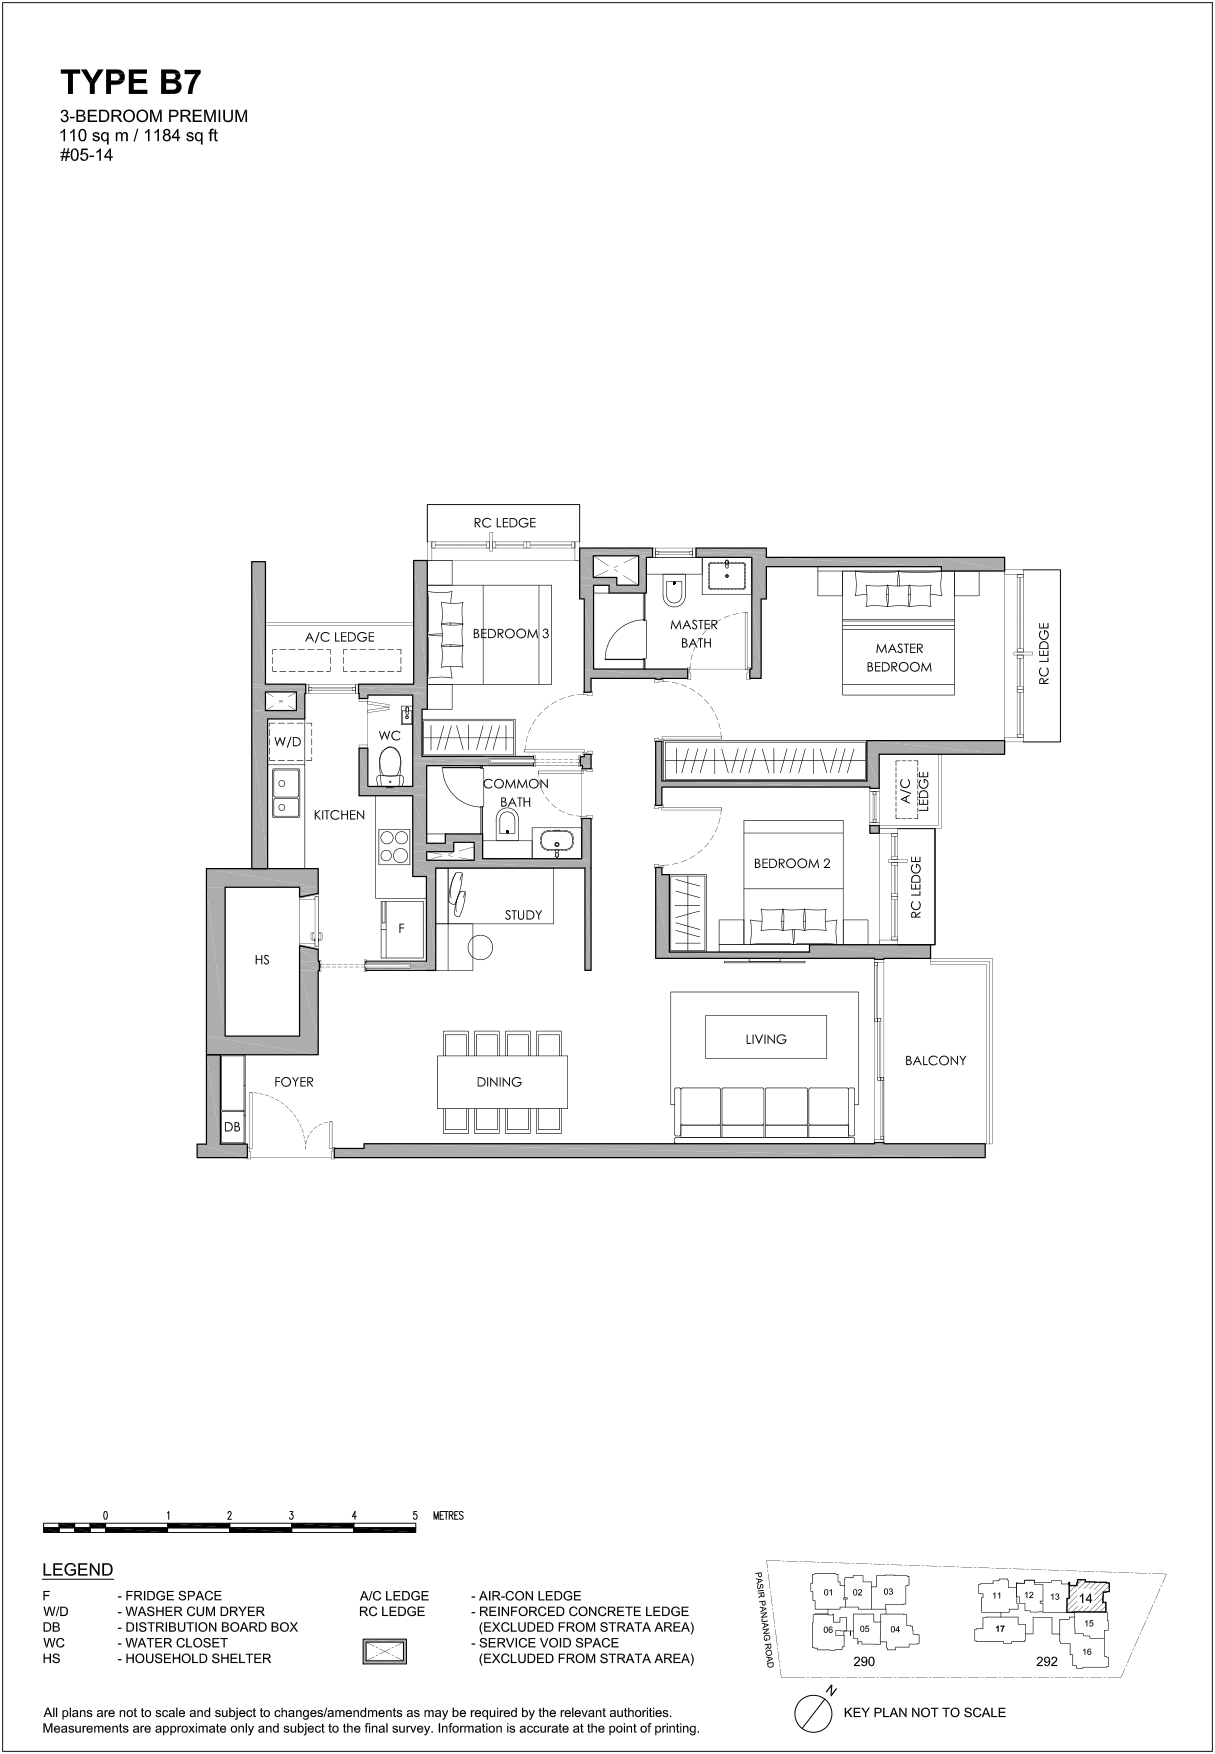
3 BEDROOM + STUDY |
3/3 |
1184 |
|
|
4 BEDROOM |
4/4 |
1475 |
|
|
4 BEDROOM PENTHOUSE |
4/4 |
1485 |
|
|
4 BEDROOM PENTHOUSE |
4/4 |
1464 |
|
|
4 BEDROOM PENTHOUSE |
4/4 |
1453 |
|
|
4 BEDROOM PENTHOUSE |
4/4 |
1518 |
|
|
4 BEDROOM PENTHOUSE |
4/4 |
1496 |
|
|
4 BEDROOM PENTHOUSE |
4/4 |
1464 |
|
|
4 BEDROOM + STUDY PENTHOUSE |
4/4 |
1938 |
- Location
Chencharu Central Residences Location
- +65 6100 5007
- Chencharu Close
Location Highlights
Connectivity
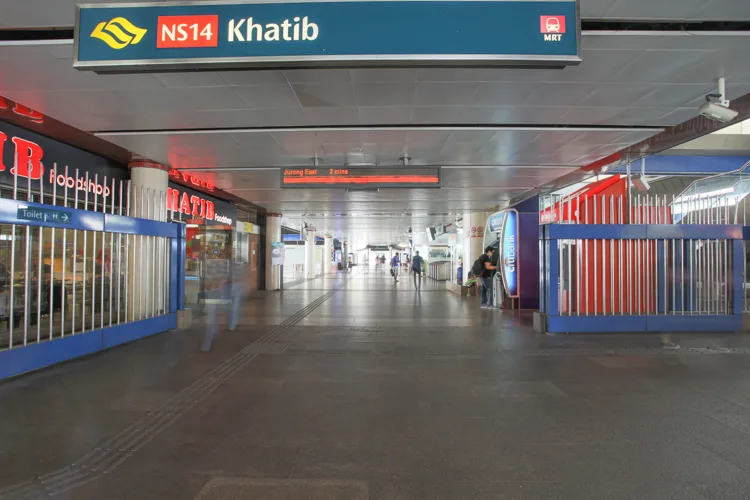
Chencharu Central Residences enjoys excellent connectivity with Khatib MRT Station just a 5-minute walk away. Located on the North-South Line, Khatib MRT provides convenient access to key destinations including Orchard Road, Newton, Novena, and the Central Business District.
The development’s integrated bus interchange adds another layer of convenience, allowing residents to connect easily to surrounding neighbourhoods and transport nodes. With both MRT and bus services within close reach, residents can enjoy a highly connected and convenient lifestyle without relying heavily on private transport.
For drivers, the development is well connected to major roads serving the northern region, providing convenient access to Yishun, Woodlands, Ang Mo Kio, and other parts of Singapore.
EDUCATION

Families at Chencharu Central Residences will benefit from a strong selection of schools within the established Yishun and Khatib neighbourhoods. Naval Base Primary School and Peiying Primary School are both located within 1km, providing convenient schooling options for families with young children.
The surrounding Yishun estate also offers a range of secondary schools, childcare centres, enrichment facilities, and educational institutions. With reputable schools nearby and excellent public transport connectivity, Chencharu Central Residences provides a practical and family-friendly environment for long-term living.
Lifestyle & F&B

Chencharu Central Residences offers an appealing blend of urban convenience and nature-inspired living. Residents will enjoy the convenience of a dedicated hawker centre within the development, with approximately 37,674 sq ft allocated for dining and local food offerings. The wider commercial component is also expected to bring additional retail, dining, and lifestyle amenities directly into the development.
Beyond the development, residents can enjoy the greenery and recreational spaces surrounding Khatib. A neighbourhood park sits next to Chencharu Central Residences, providing an easy escape for morning walks, outdoor activities, and family time.
For recreation and leisure, Lower Seletar Reservoir Park offers scenic waterfront spaces, walking trails, and outdoor activities. Golf enthusiasts can also enjoy easy access to Orchid Country Club and Sembawang Country Club, while the surrounding northern region provides numerous parks and green spaces for weekend exploration.
With a unique combination of MRT connectivity, an integrated bus interchange, hawker centre, commercial amenities, neighbourhood park and proximity to major recreational destinations, Chencharu Central Residences offers a compelling new lifestyle proposition in Khatib.
- Location
- Quick Connect
Get in touch with us for Chencharu Central Residences
To access our Latest Discounts, Promotions, Price Lists, Sales Brochures, and Floor Plans, kindly register below. We’ll promptly reach out to you. Thank you for your interest!
Preview Soon. For Viewing Appointment, Please Call 61005007 or Kindly Register Here.
Jointly Developed By:


JV Between Evia Real Estate, Gamuda Land and Ho Lee Group
Would you like to visit the property?
© 2026 Chencharu Central Residences - All rights reserved
Disclaimer: While reasonable care has been taken in preparing this website, neither the developer nor its appointed agents guarantee the accuracy of the information provided. To the fullest extent permitted by law, the information, statements, and representations on this website should not be considered factual representations, offers, or warranties (explicit or implied) by the developer or its agents. They are not intended to form any part of a contract for the sale of housing units. Please note that visual elements such as images and drawings are artists’ impressions and not factual depictions. The brand, color, and model of all materials, fittings, equipment, finishes, installations, and appliances are subject to the developer’s architect’s selection, market availability, and the developer’s sole discretion. All information on this website is accurate at the time of publication but may change as required by relevant authorities or the developer. The floor areas mentioned are approximate and subject to final survey.